
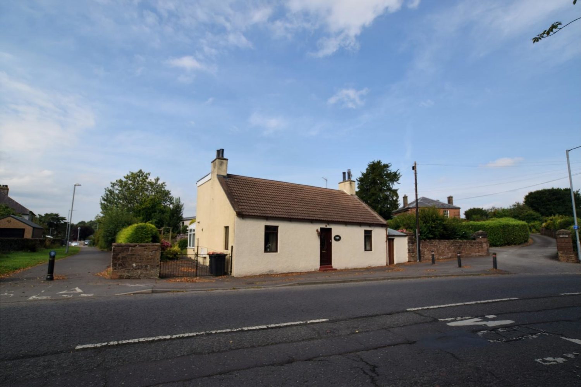
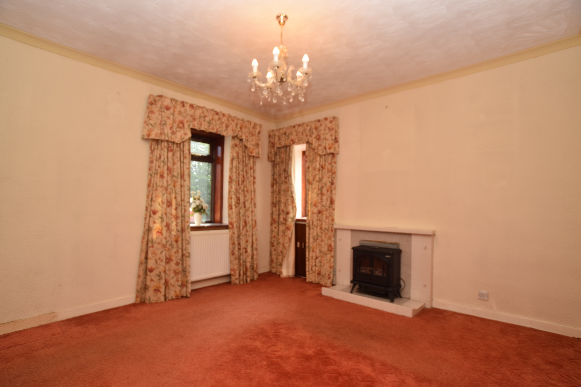
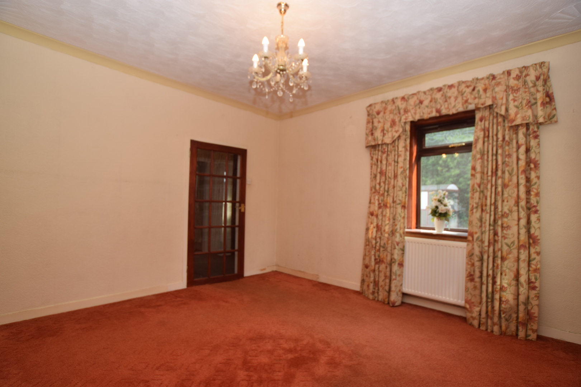
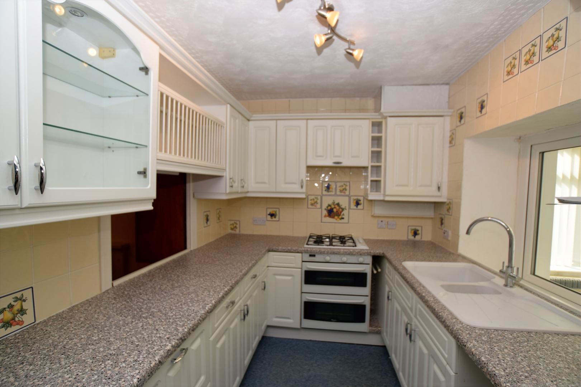
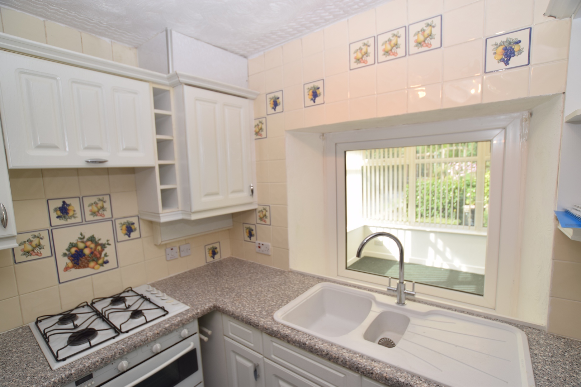
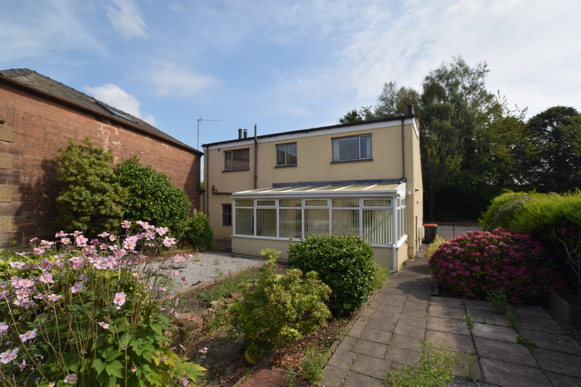
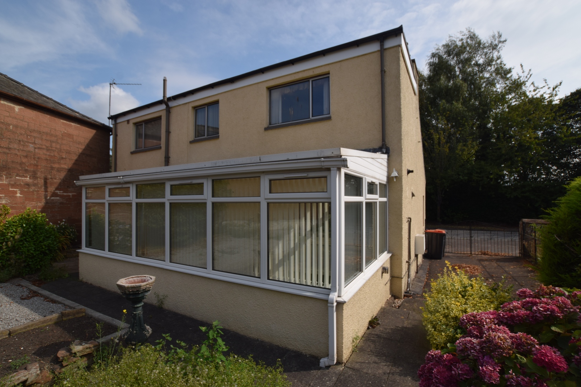
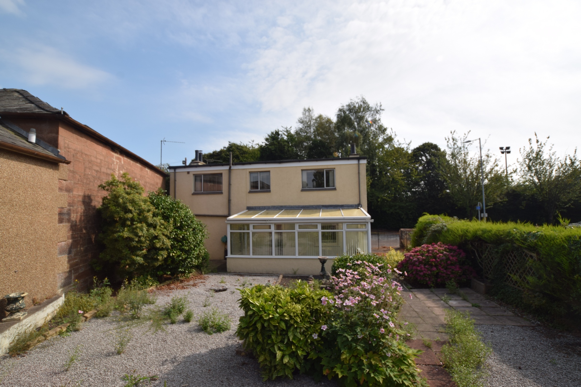
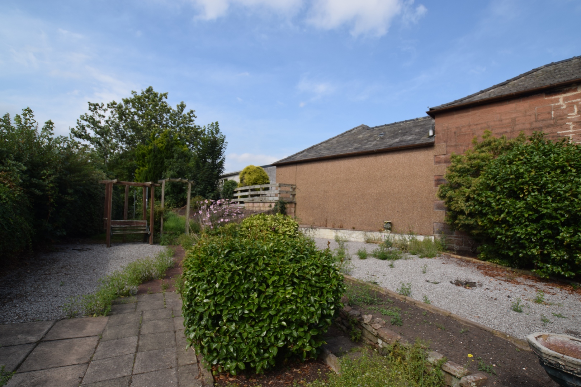
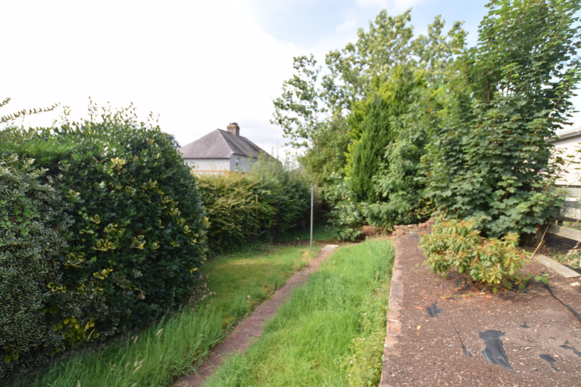
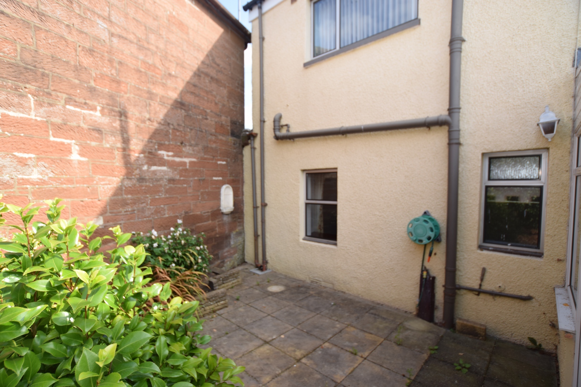
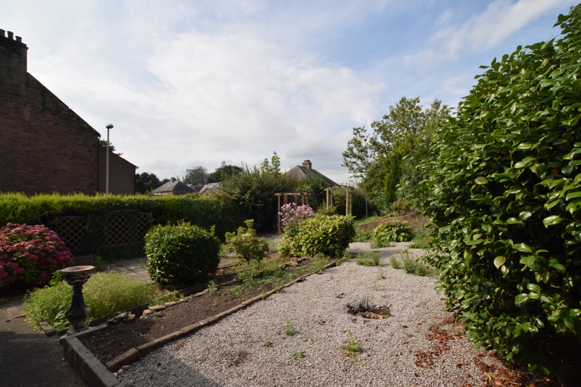
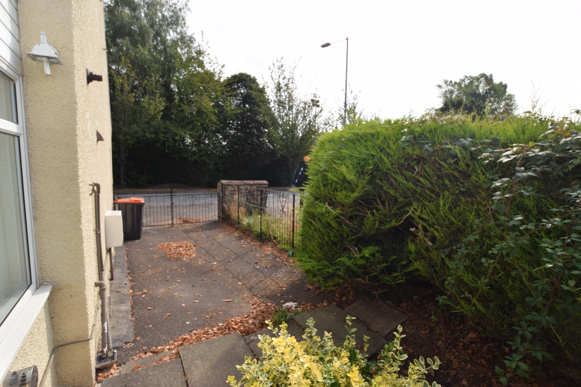
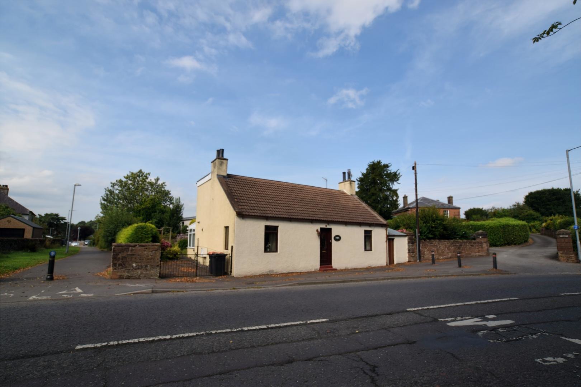
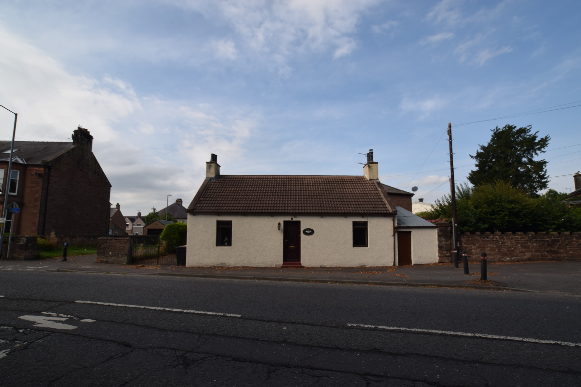
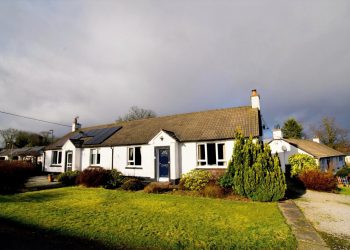
We are delighted to bring to the market this spacious detached bungalow situated in a highly sought-after location on Moffat Road. Featuring a generous interior layout with two well-sized bedrooms and a wonderful, good-sized private rear garden, this property offers an exceptional amount of space both inside and out. The home is positioned within comfortable walking distance of Dumfries Railway Station for easy commuting, and to the vibrant town centre, local grocery shops, restaurants, bars, and the state-of-the-art new Dumfries High School campus. Currently in need of general upgrading, this property presents a fantastic opportunity for buyers looking to modernise, customise, and finish a home completely to their own taste and requirements. Viewing is highly recommended to appreciate the full potential on offer.
Accommodation
Ground Floor: Entrance hallway, Hallway, Lounge, Dining Room, Kitchen, Bathroom, Conservatory, First Floor: Landing, Bedroom 1, Bedroom 2.
Outside: Off-street parking, Fully enclosed rear garden with paved patio area.
Viewing Contact Selling Agents on (01387) 266250
Accommodation
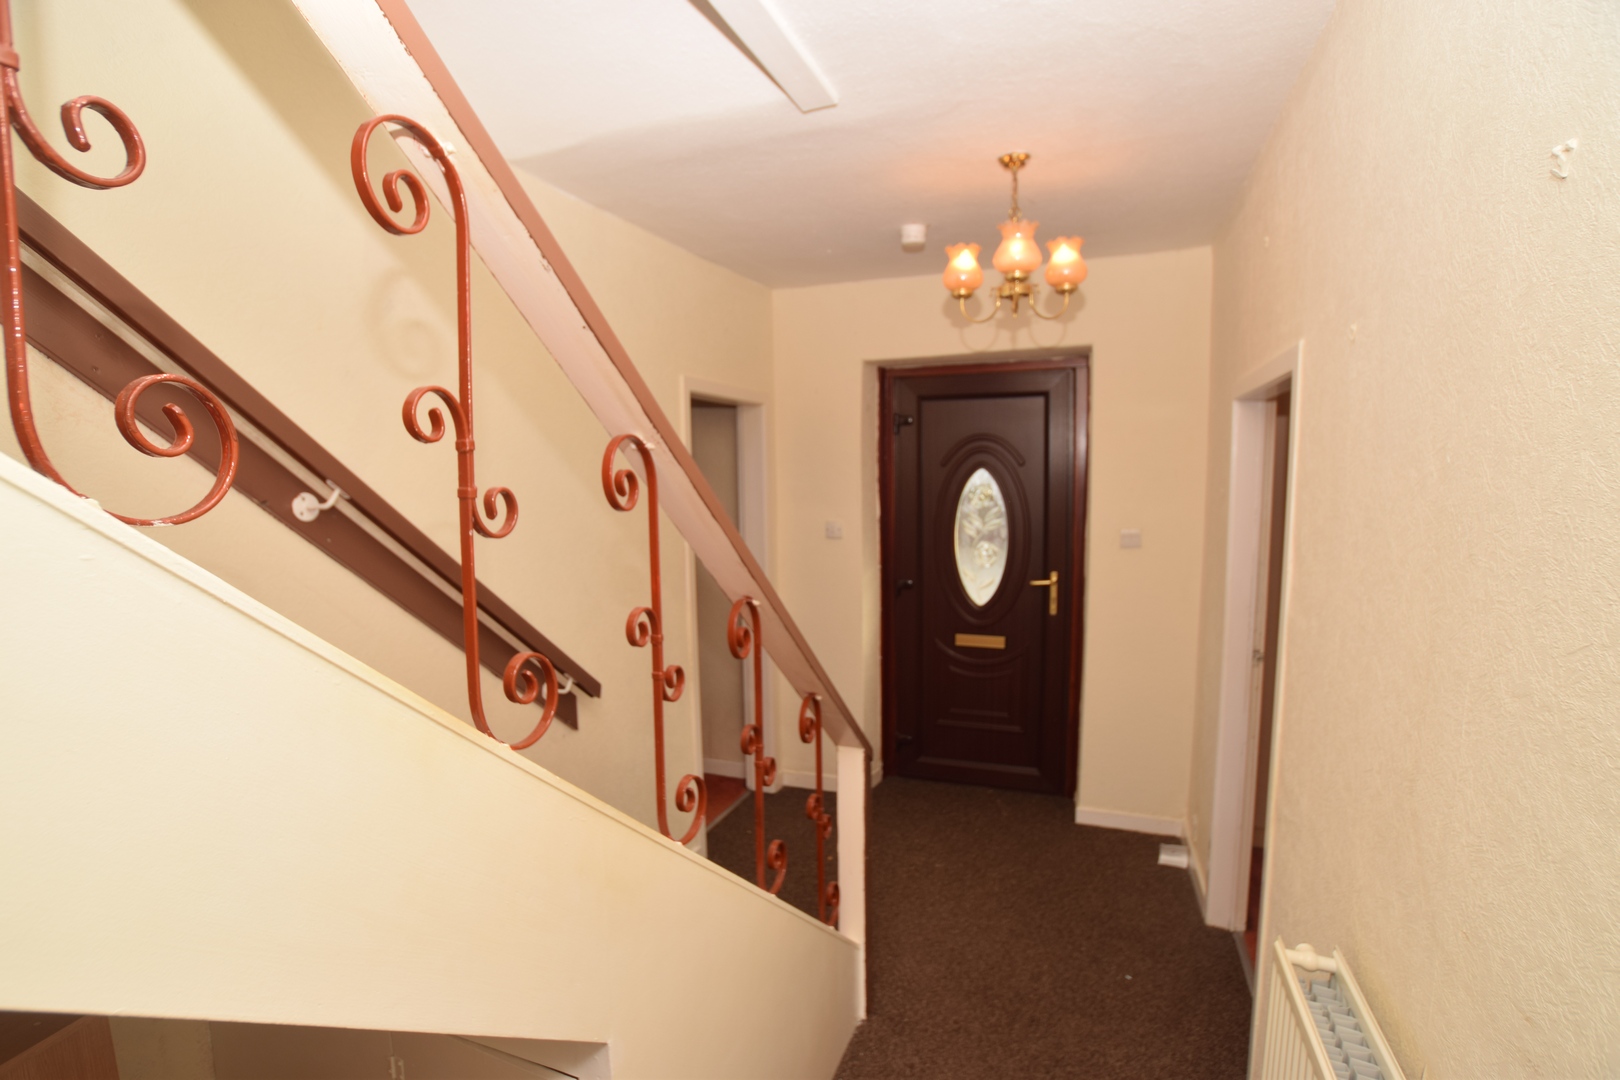
Hallway 3.88m x 1.95m UPVc double glazed door. Fitted carpet. Understairs cupboard. Fitted base unit housing electric meters and consumer unit. Smoke detector. Radiator. Ceiling light.
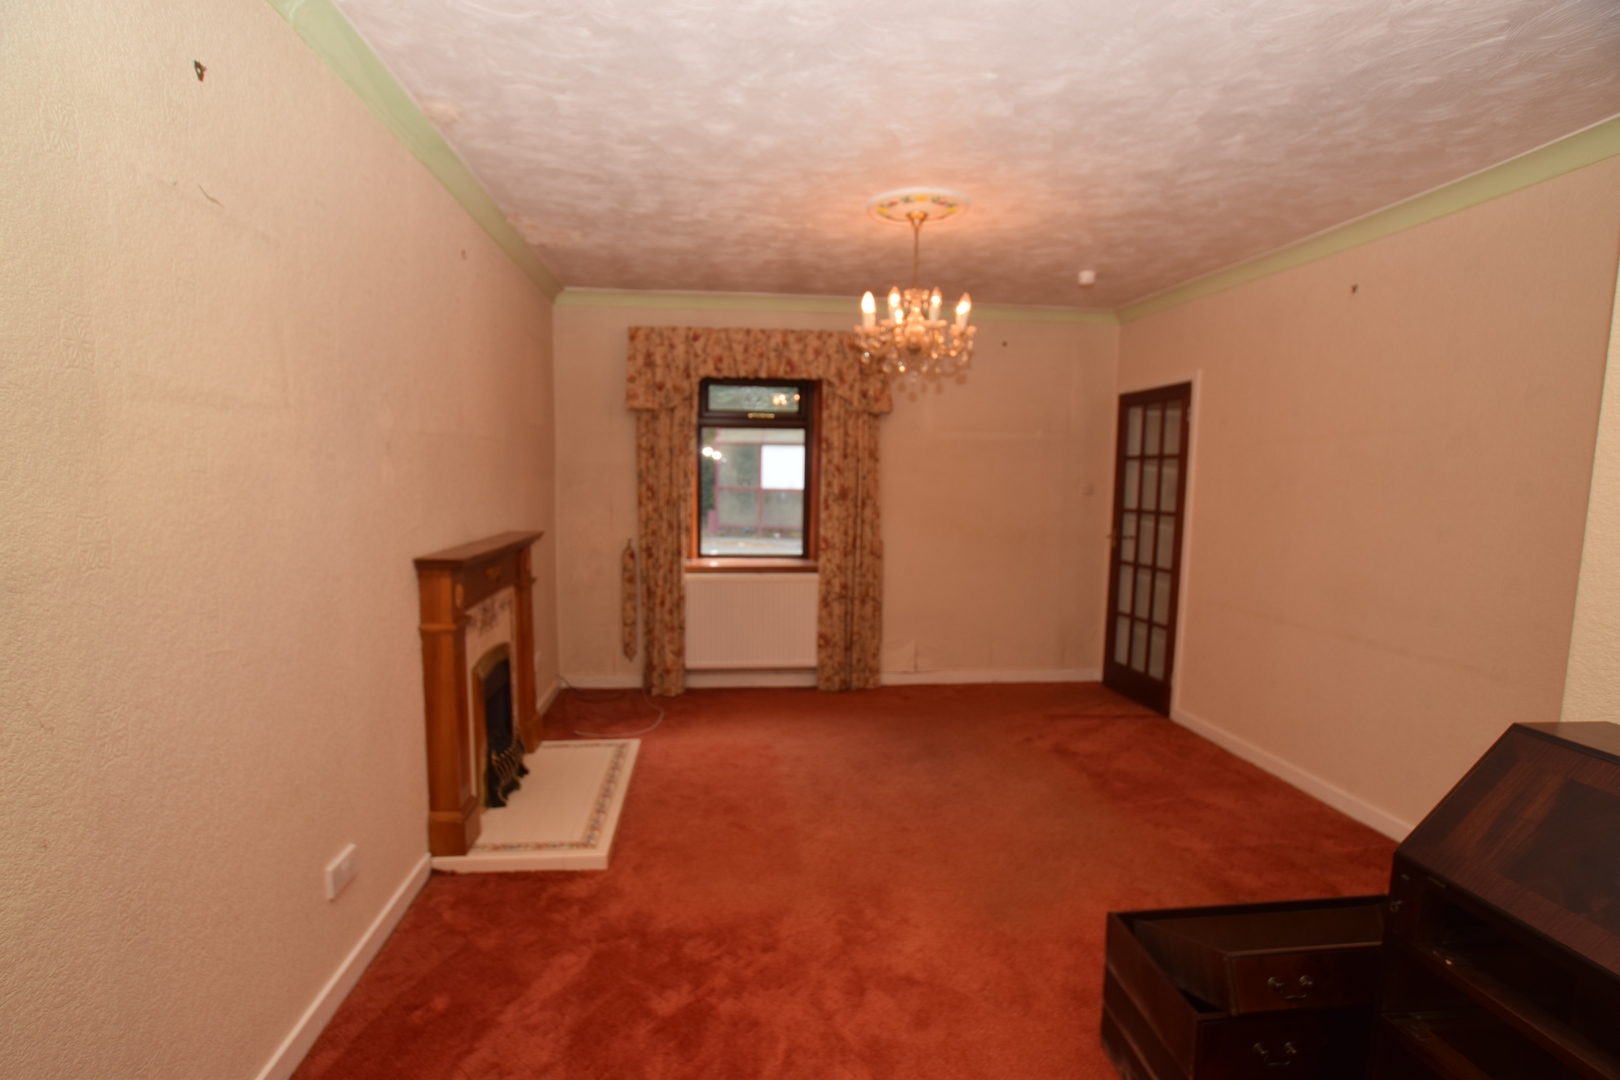
Lounge 6.04m x 3.64m
Double glazed windows. Fitted carpet. Feature fireplace. Tv point. Radiator. Ceiling light.
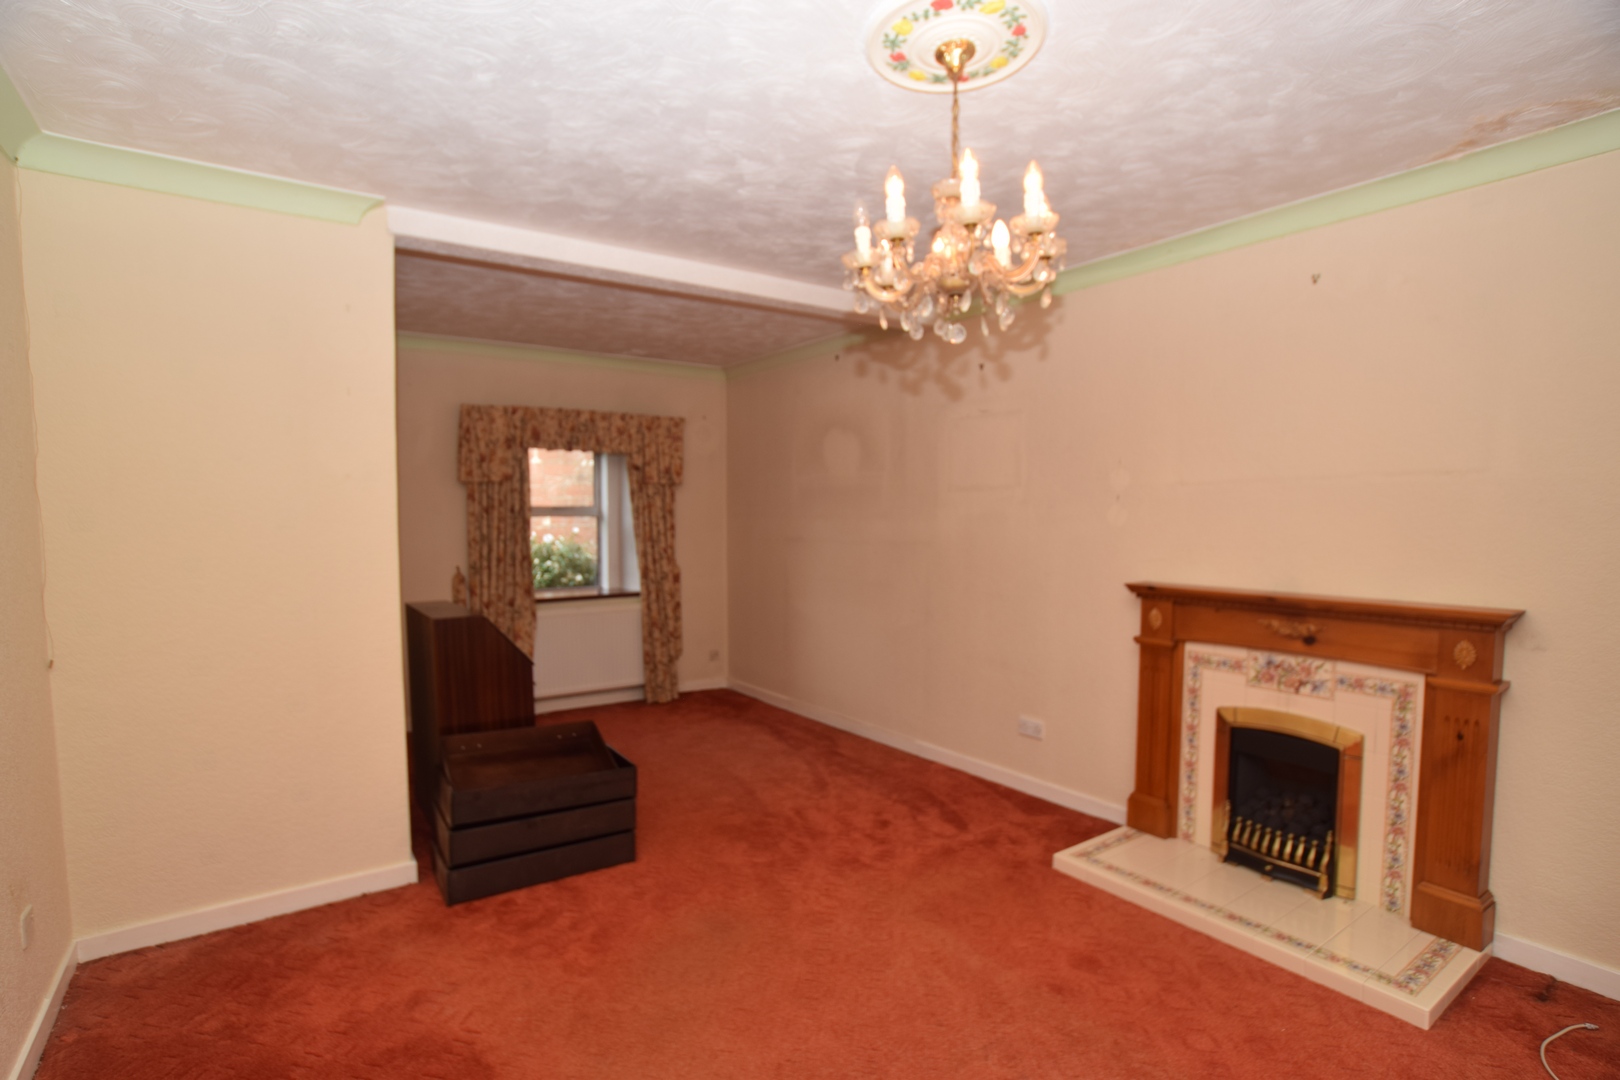
Dining Room 3.94m x 3.62m
Double glazed windows. Fitted carpet. Feature fireplace. Hatch to kitchen. Tv point. Radiator. Ceiling light.
Kitchen 3.10m x 2.78m
Double glazed window. Range of fitted base and wall units with ample worktop surfaces. 4 burner gas hob with extractor hood above, oven and grill below. Integrated fridge and freezer, sink and drainer. Hatch to dining room. Ceiling light.
Rear Hall 2.50m x 1.38m
Fitted carpet. Storage cupboard. Radiator. Ceiling light.
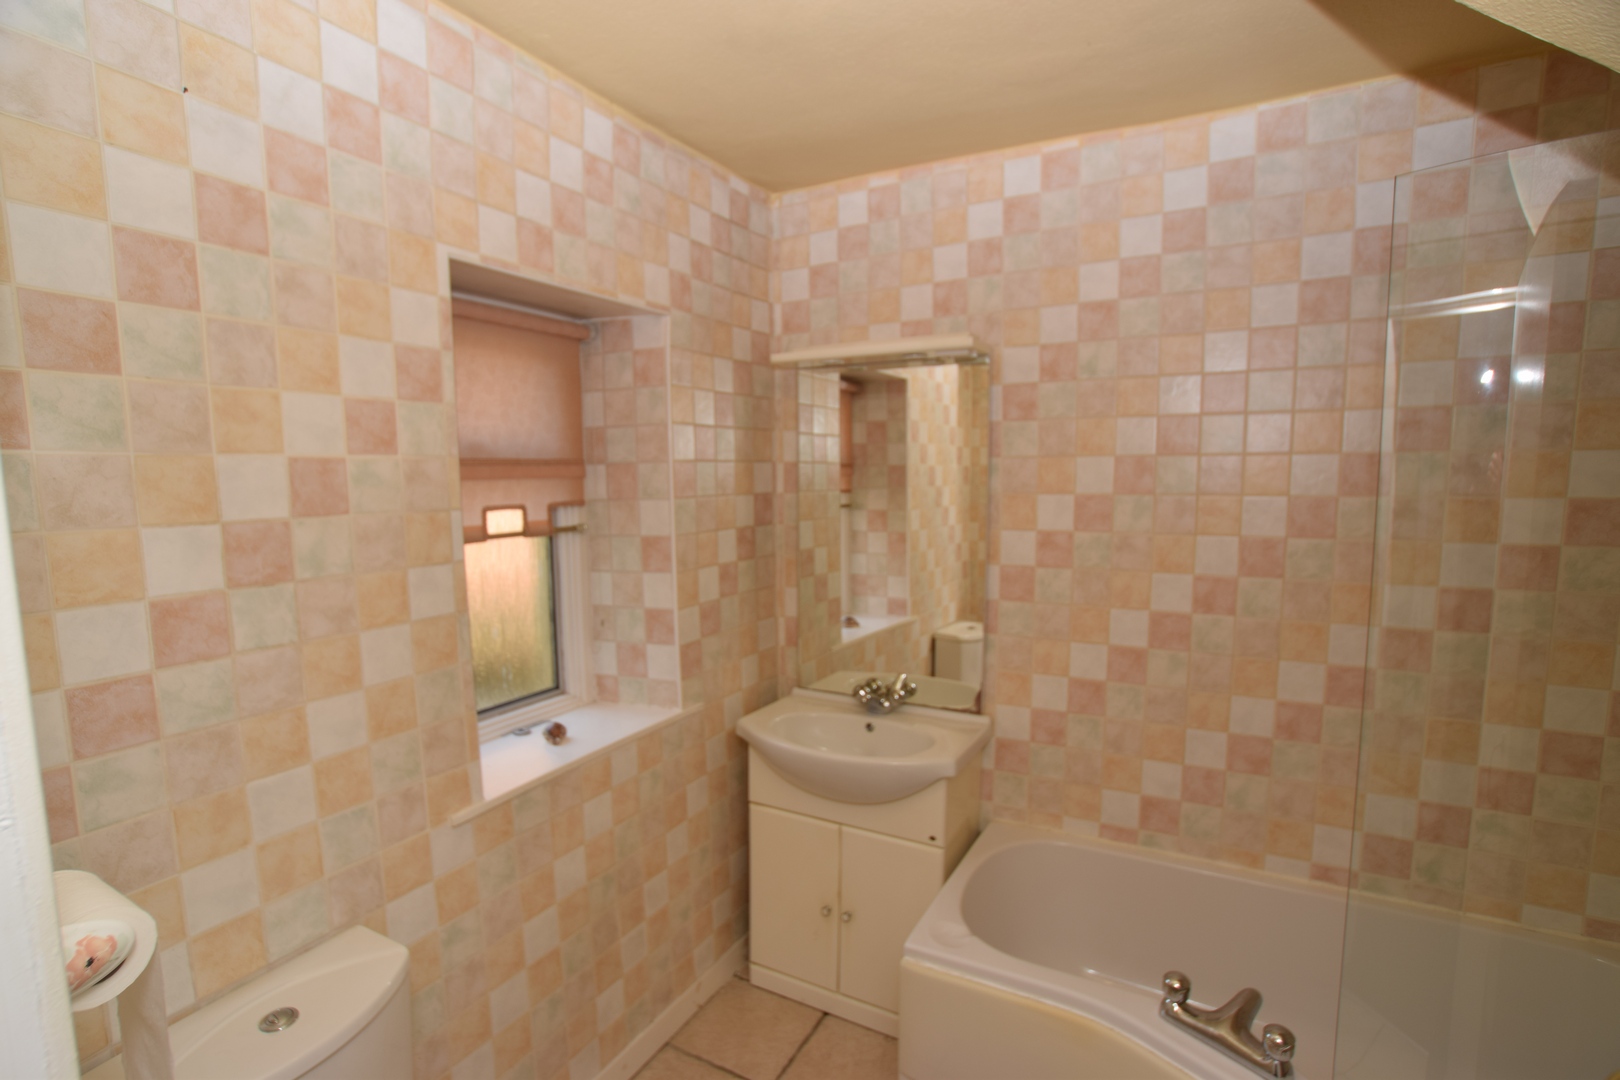
Bathroom 2.03m x 1.98m
Tiled floor and walls. Bath with shower screen and electric Triton shower. Wc. Wash hand basin. Mirror. Radiator. Ceiling light.
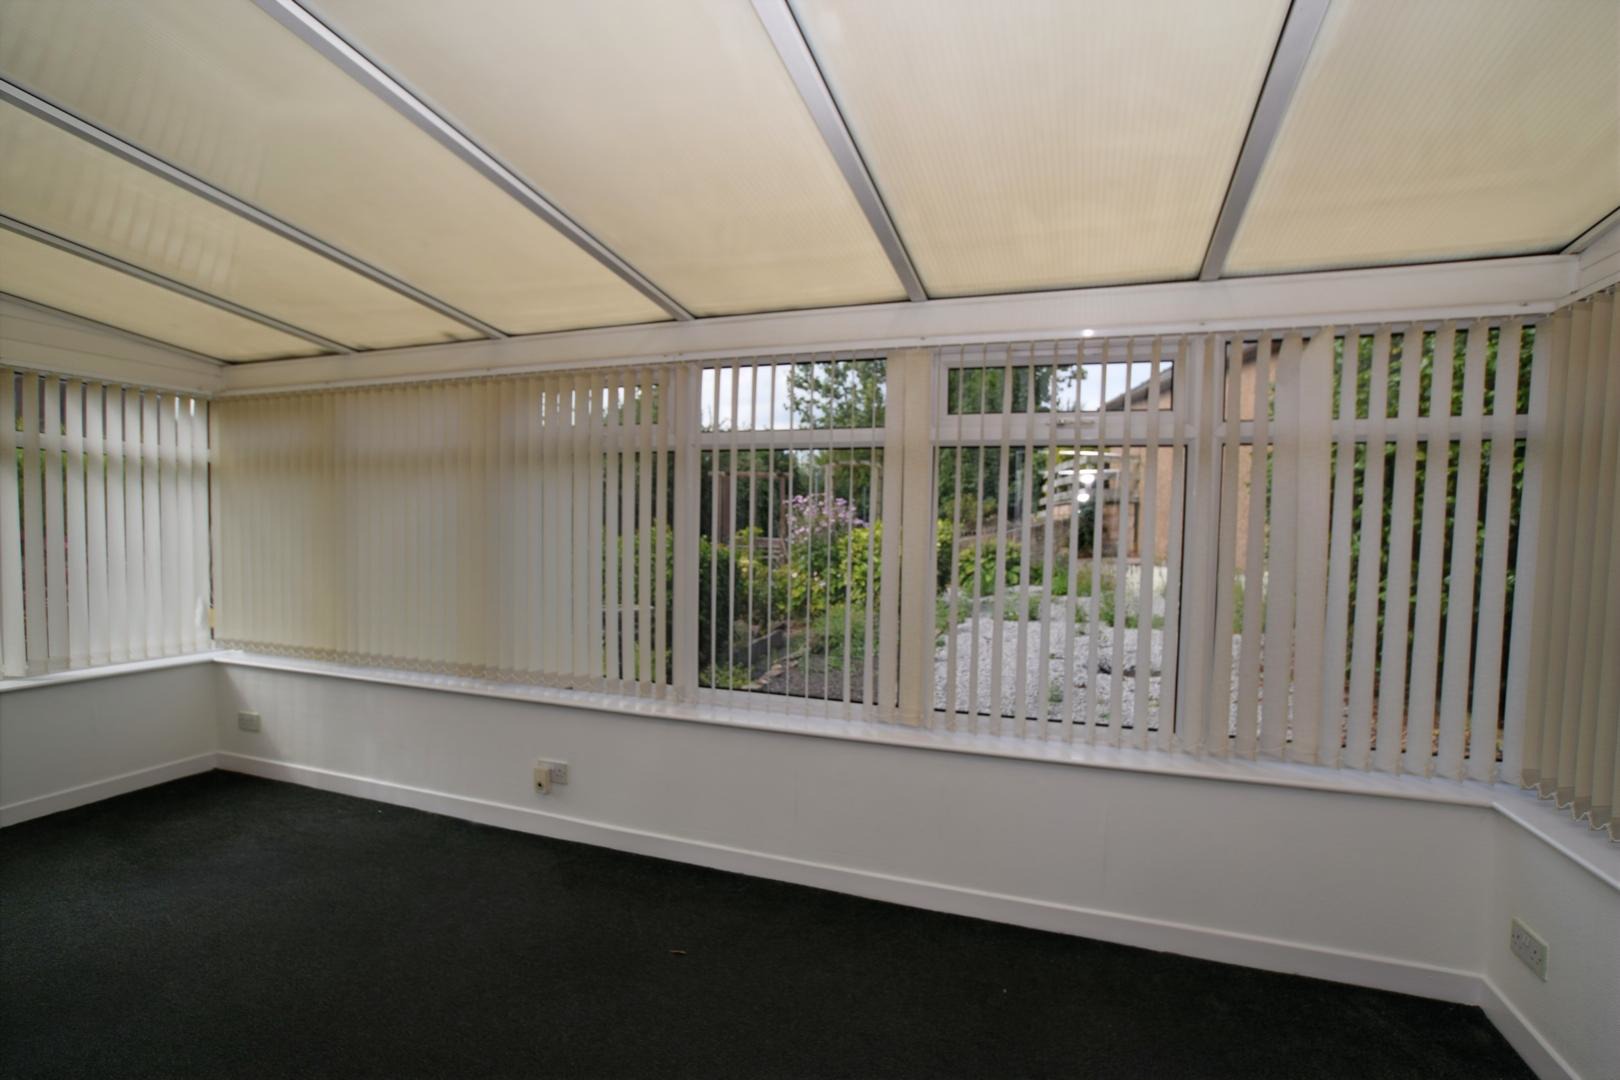
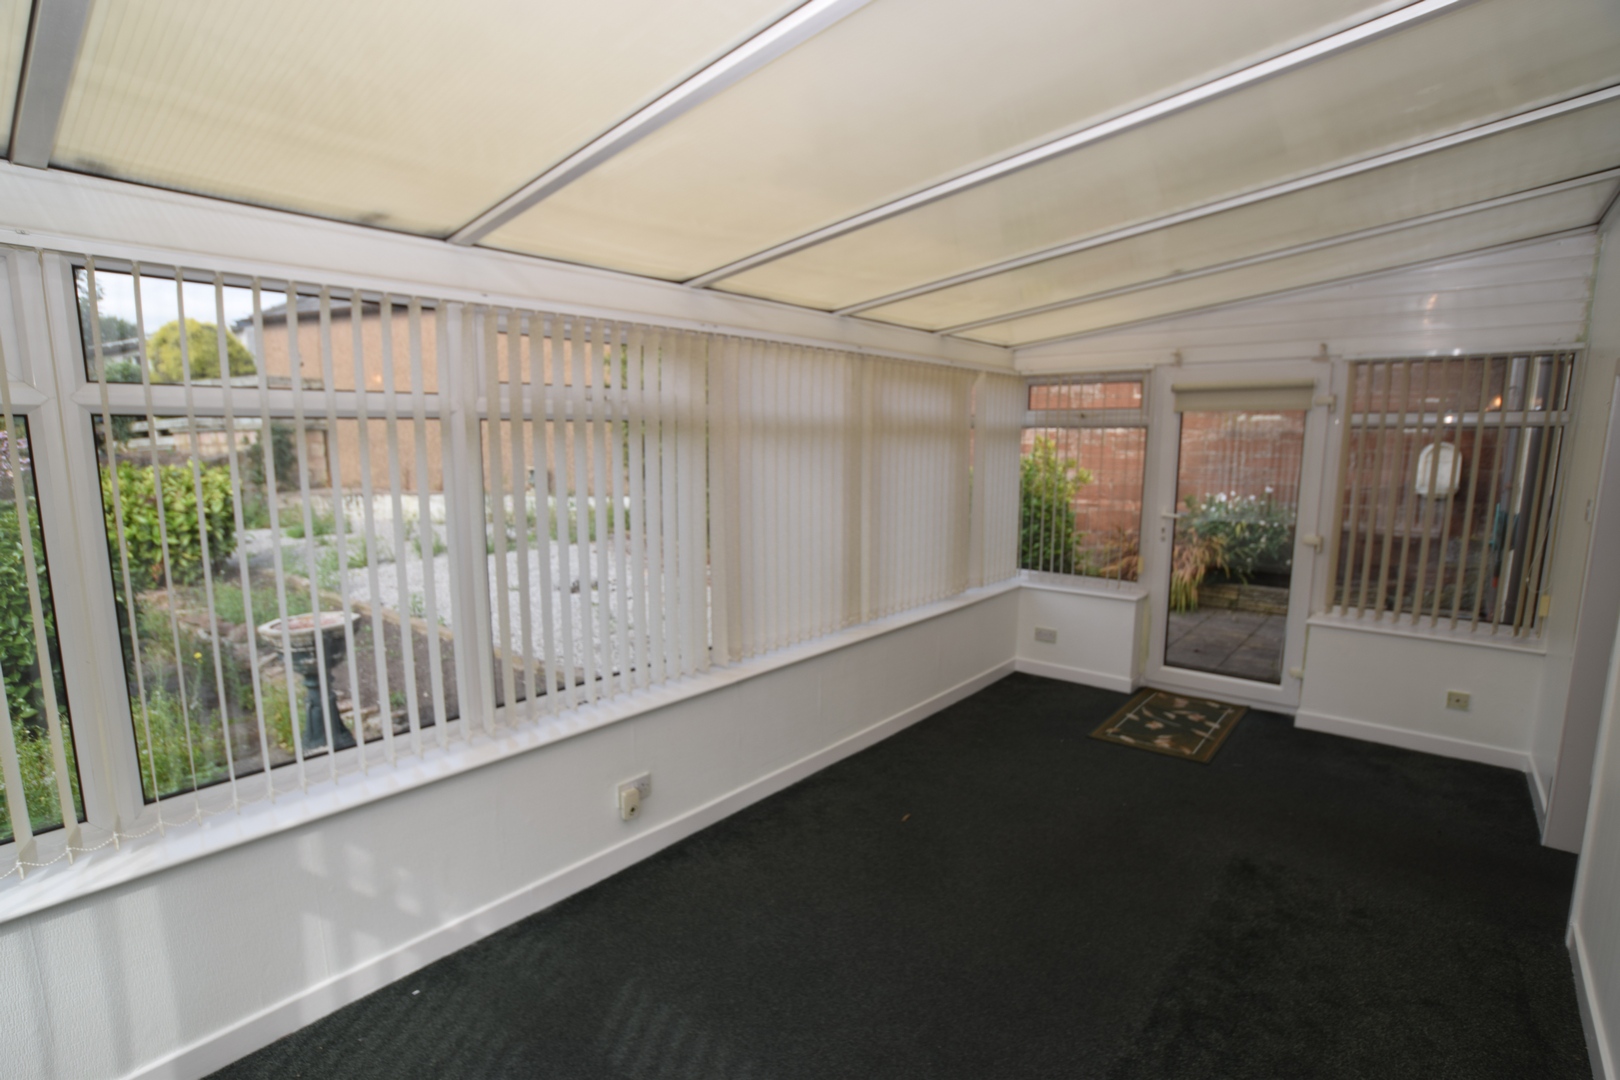
Conservatory 5.33m x 2.40m
Double glazed windows and patio doors with fitted blinds. Fitted carpet. Wall mounted heated. Tv point. Wall lights.
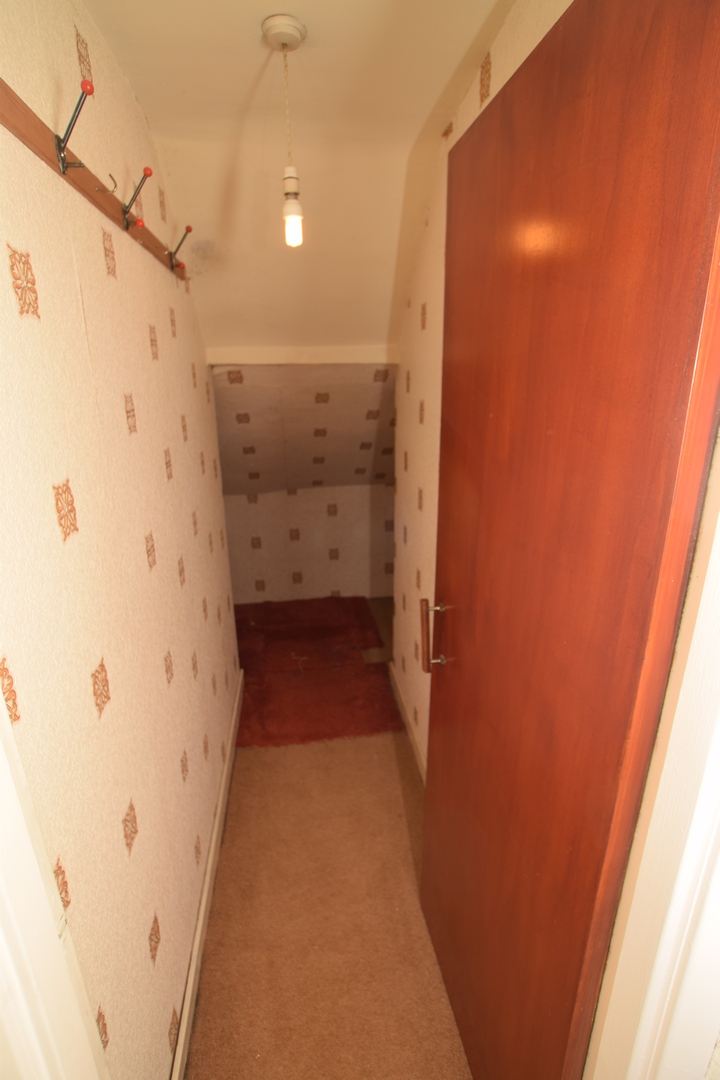
Landing 2.08m x 1.82m
Double glazed window. Fitted carpet. Large storage space.
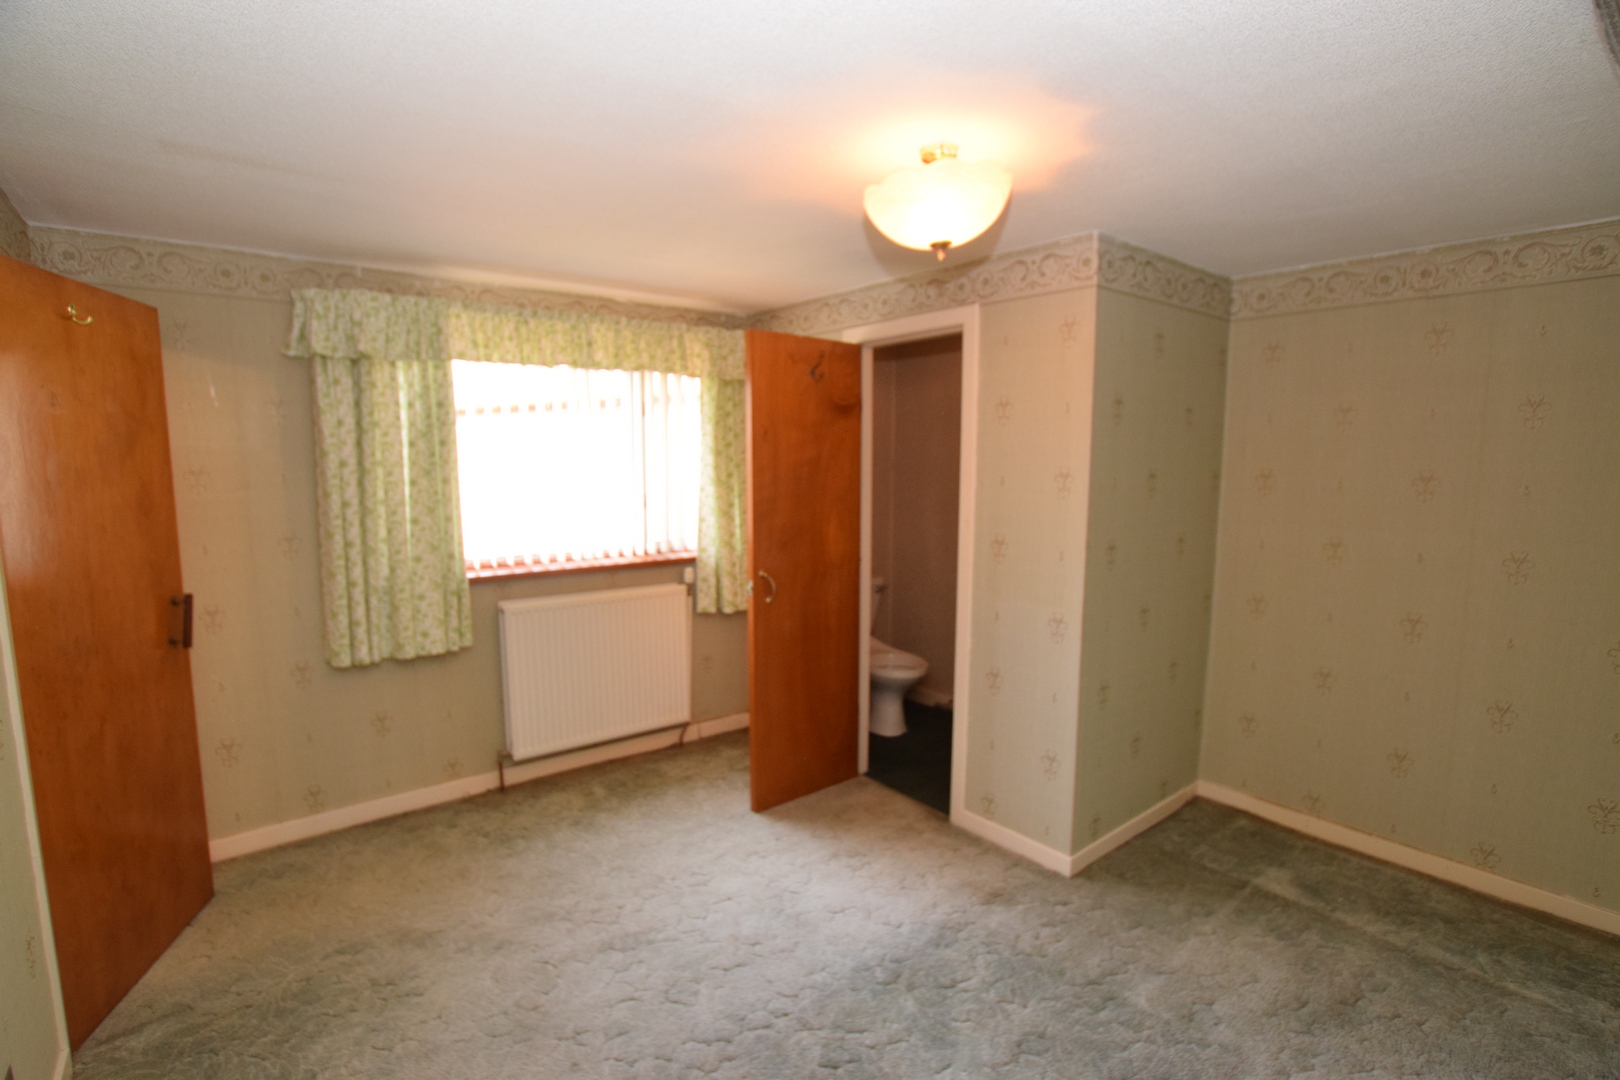
Bedroom One 3.60m x 2.75m
Double glazed window. Fitted carpet. Radiator. Ceiling light. WC 1.95m x 1.16m Wash hand basin. Wc. Ceiling light.
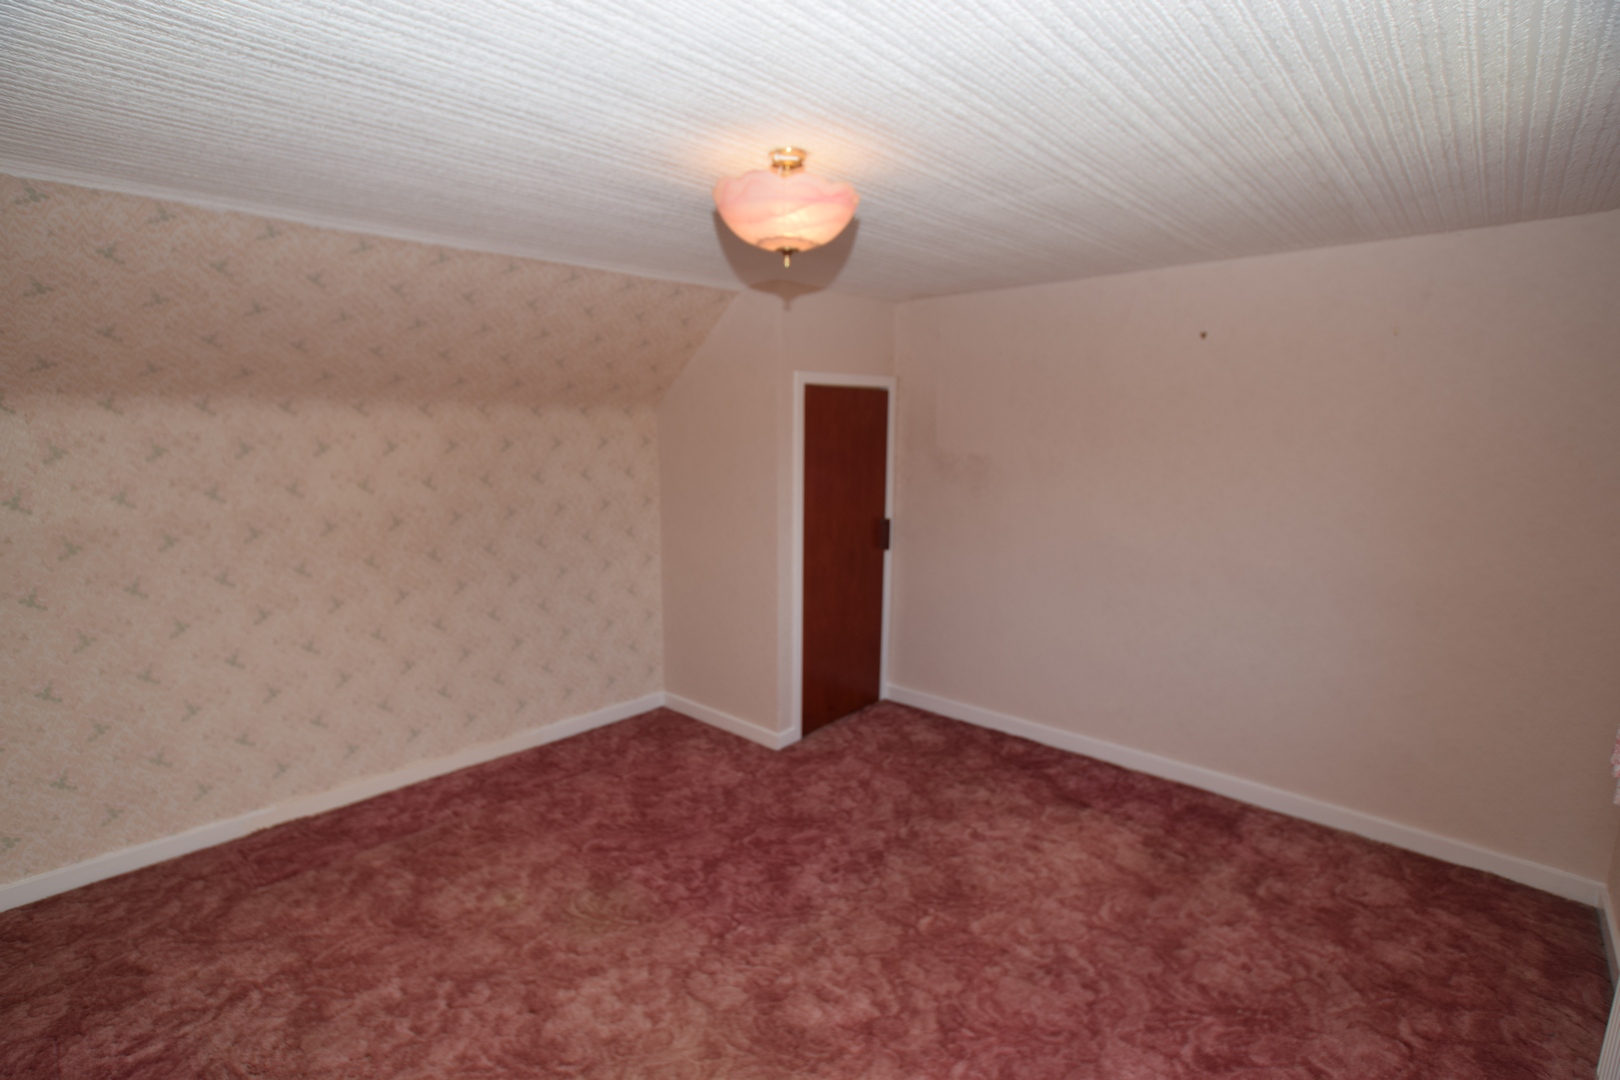
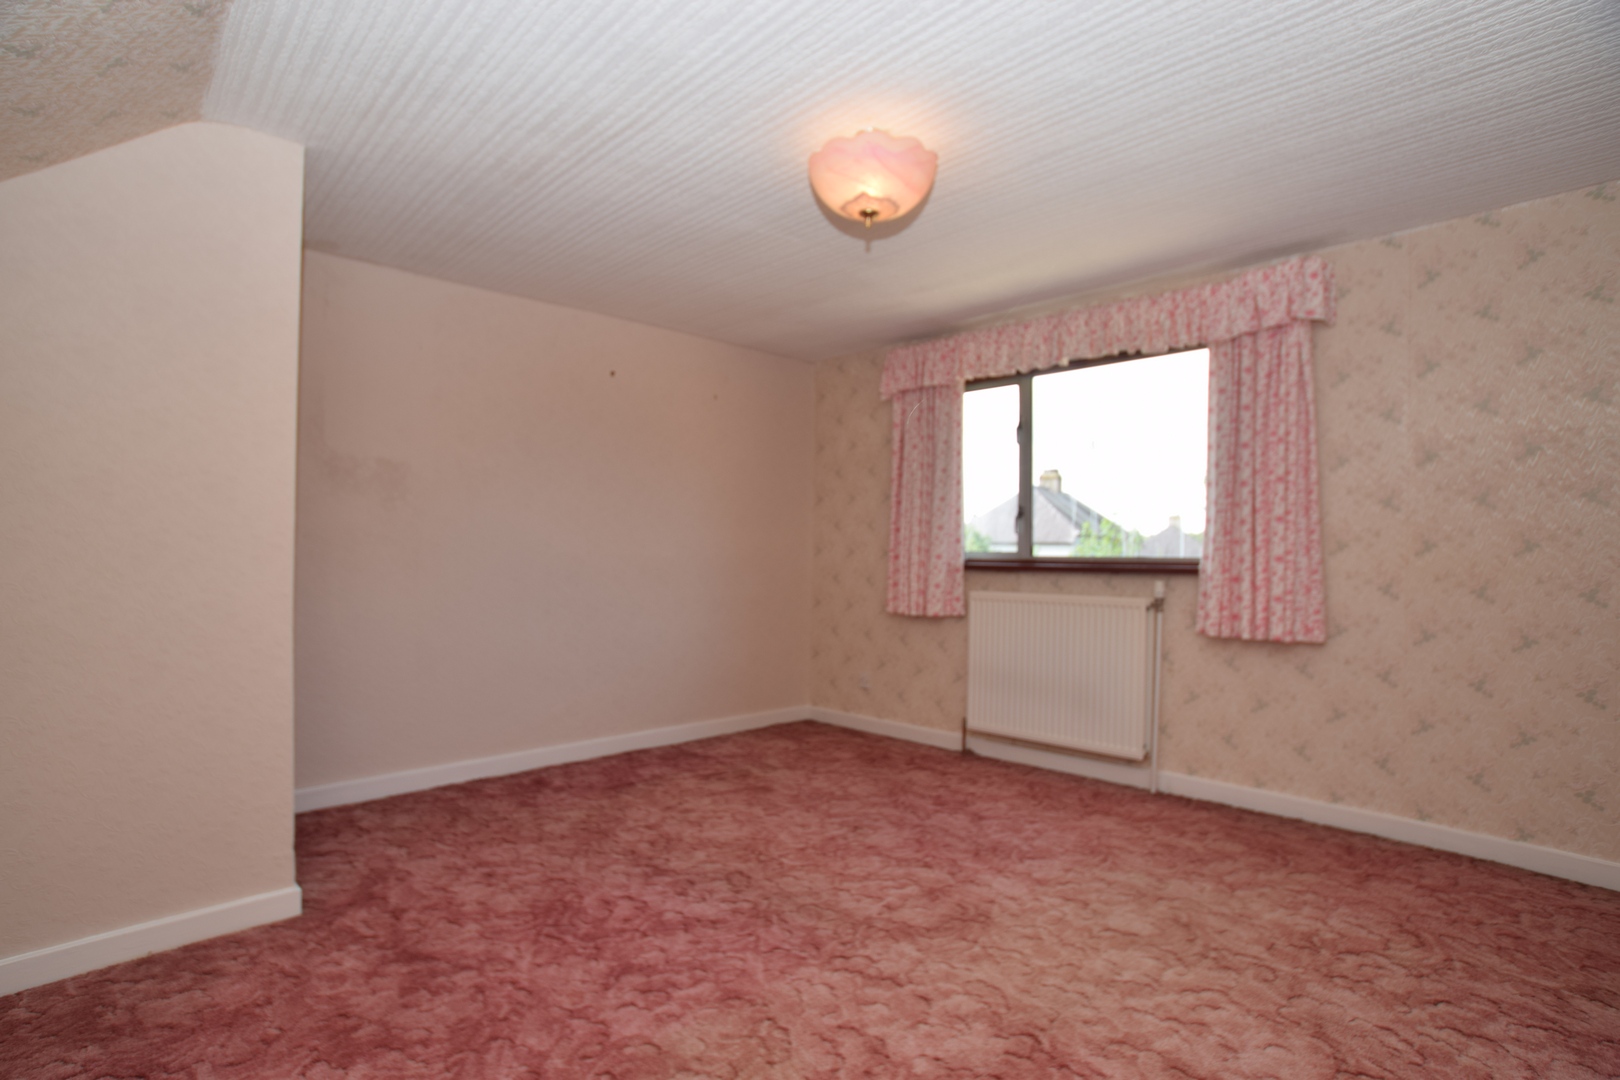
Bedroom Two 3.92m x 3.84m
Double glazed window. Fitted carpet. Storage cupboard. Radiator. Ceiling light.
Outside Off-street parking, Fully enclosed rear garden with paved patio area.
Services
Mains water and electric, drainage and gas.
Offers Over £180,000
Council Tax Band – D EPC – E
Closing Date
Prospective purchasers should note that only parties who have noted interest through their solicitor will be notified should a closing date be fixed. The Seller, however, reserves the right to sell the property without setting a closing date.
Offers Should be submitted in Scottish Form to:- Messrs. Grieve, Grierson, Moodie & Walker, Solicitors, 14 Castle Street, Dumfries DG1 1DR Tel : (01387) 266250 | Fax : (01387) 257950 www.ggmw.co.uk
The details presented have been carefully prepared and they are believed to be correct, but are not guaranteed and are not in themselves to form the basis of any contract. A purchaser should satisfy himself on the basic facts before a contract is concluded.
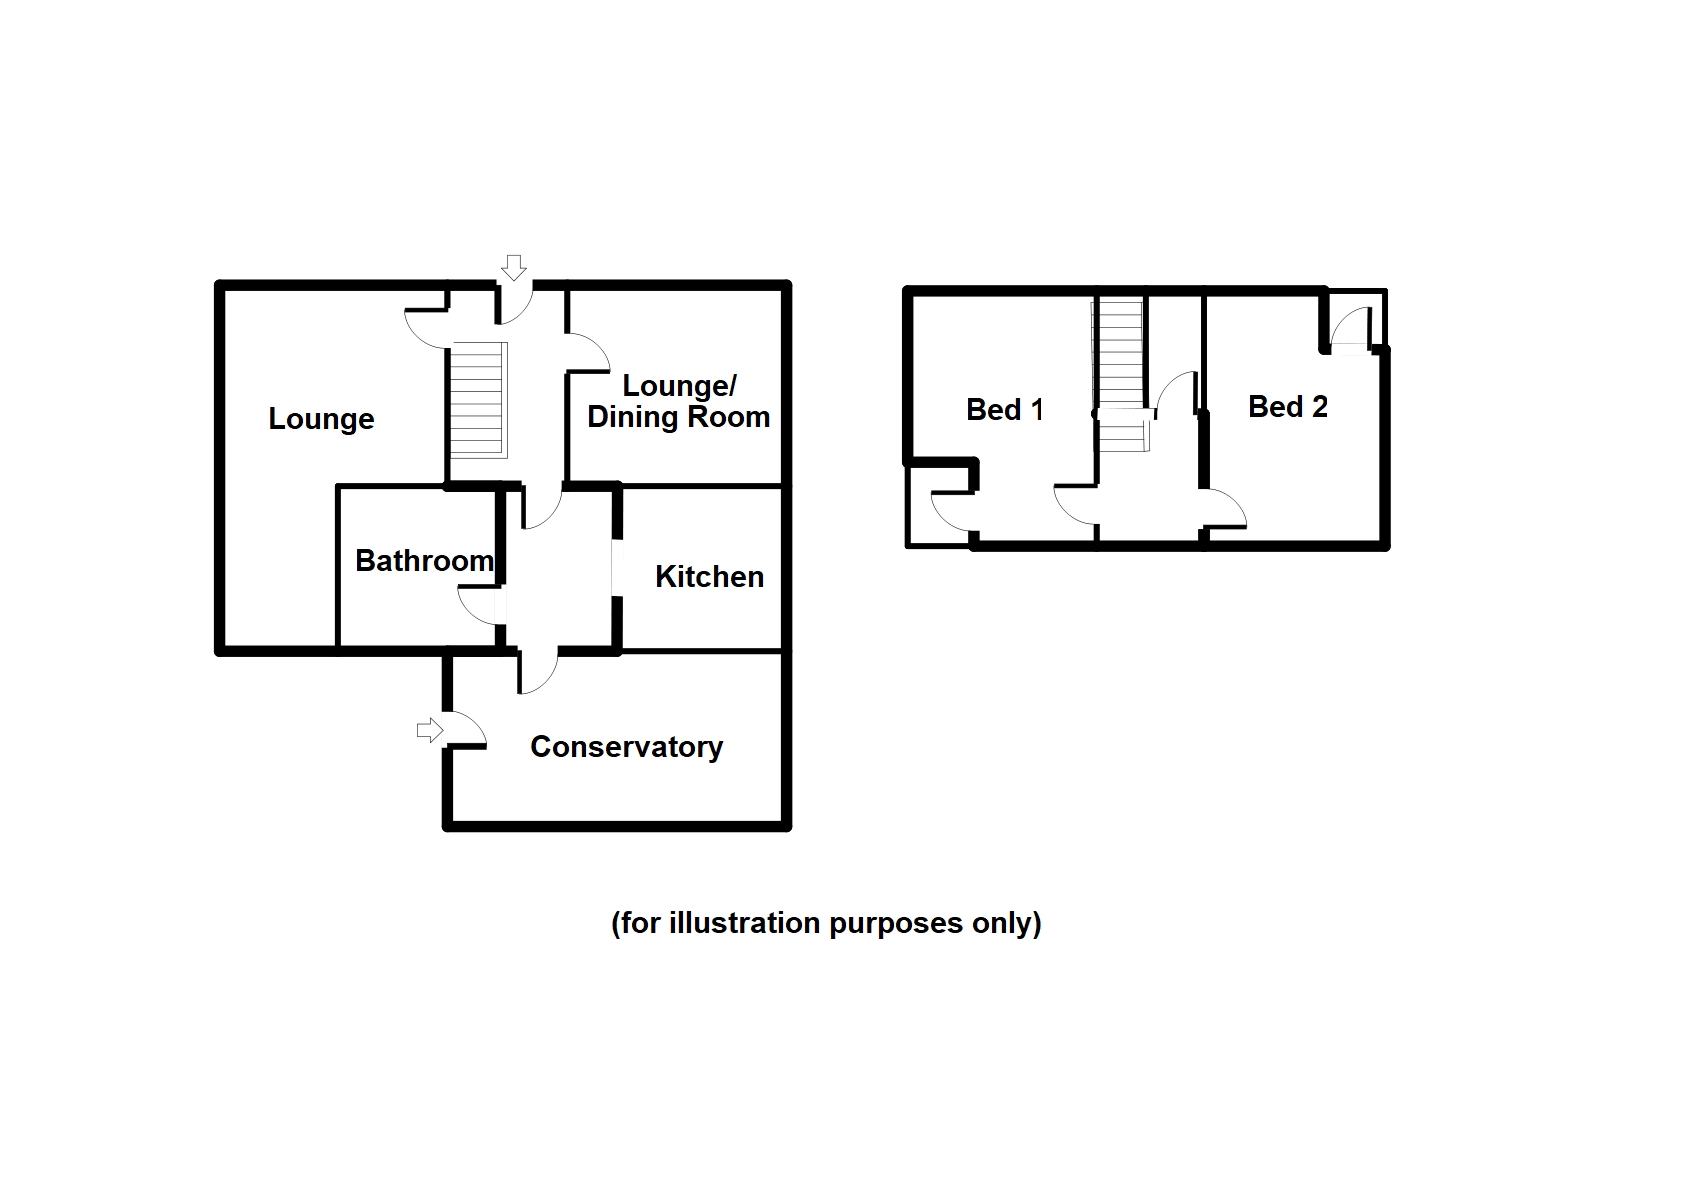
Plans
- Detached cottage with excellent potential
- Spacious accommodation on offer
- Good-sized private rear garden with off-street parking
- Conveniently near Dumfries railway station and the brand-new , state-of-the art school facility of Dumfries High School
- Within walking distance of Dock Park and town centre amenities
- Conservatory overlooking rear garden
This information is computer-generated and relies on certain assumptions. It has only been designed to give a useful general indication of costs based on the mortgage details you input.
It's important you always get a specific quote from the lender and double-check the price yourself before acting on the information. Grieve Grierson Moodie & Walker does not act as ether a lender or broker and any example of mortgage costs is not an offer of credit or an indication of likely acceptance by any given lender.
These results are for a repayment mortgage and are only intended as a guide. Your home may be repossessed if you do not keep up repayments on a mortgage.

)