
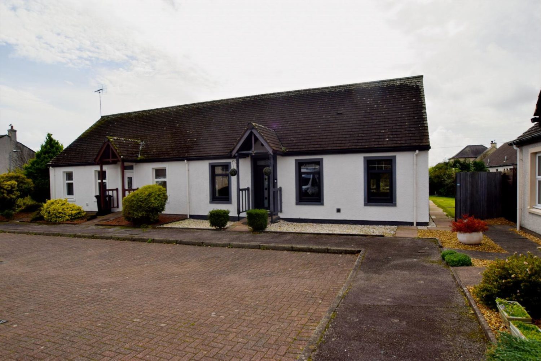
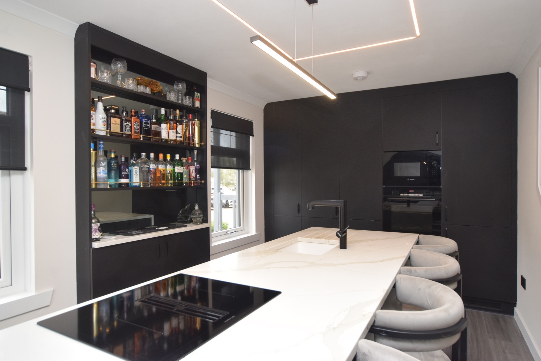
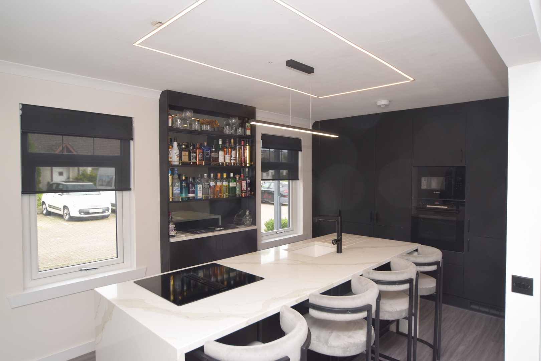
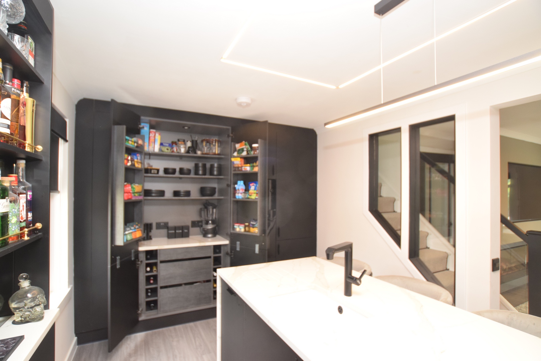
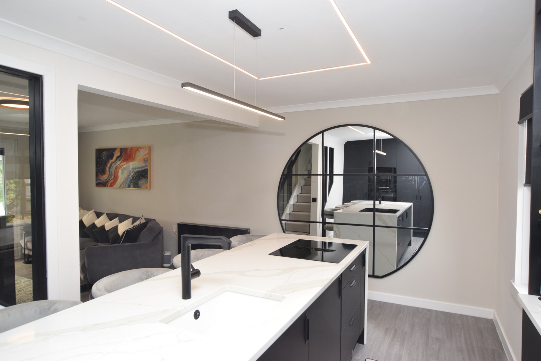
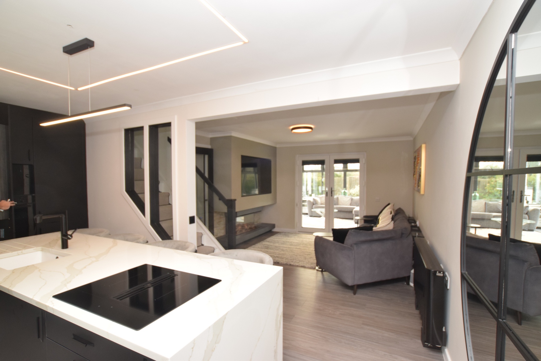
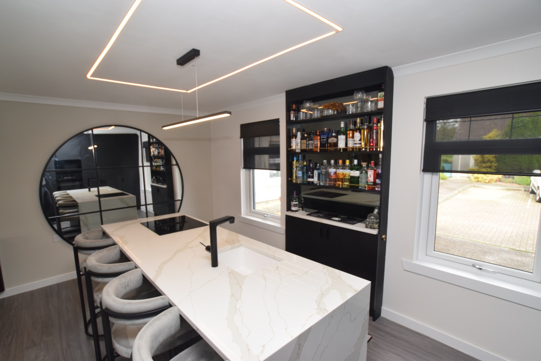
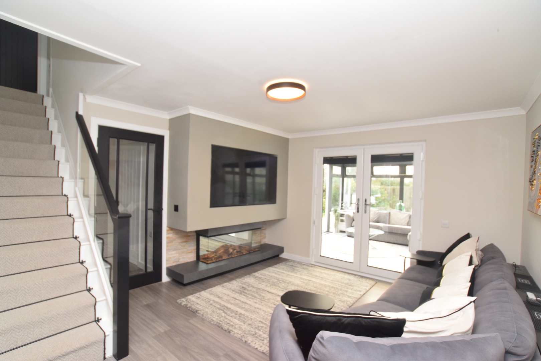
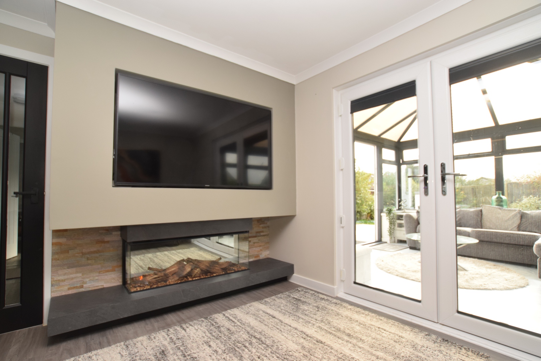
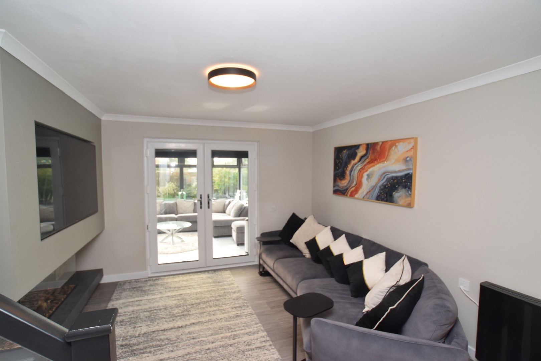
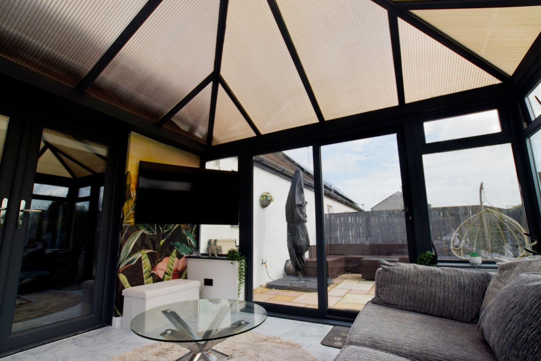
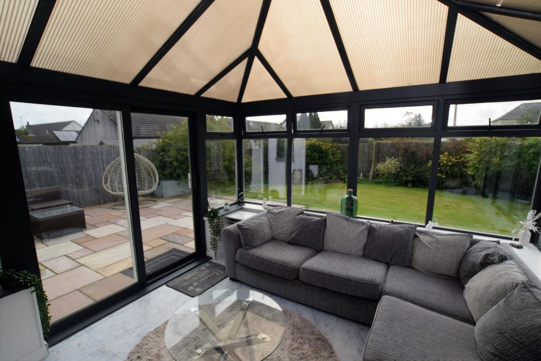
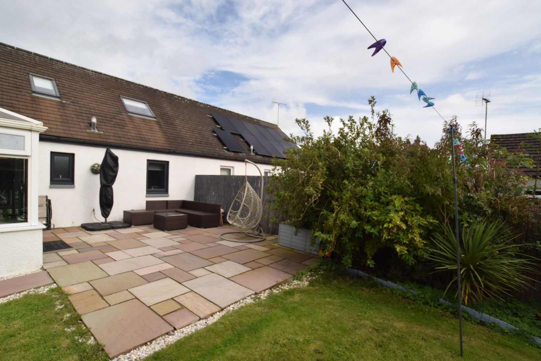
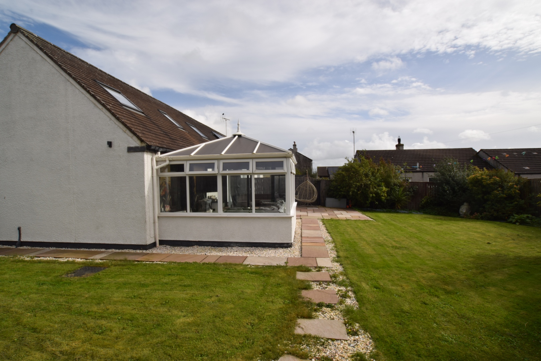
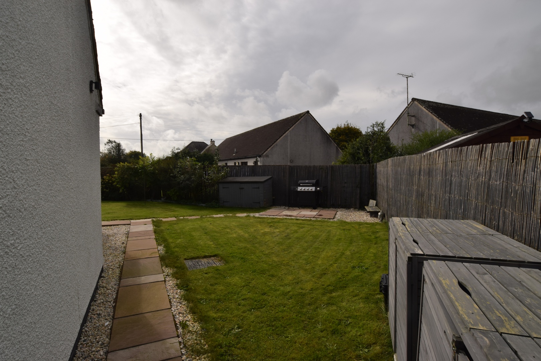
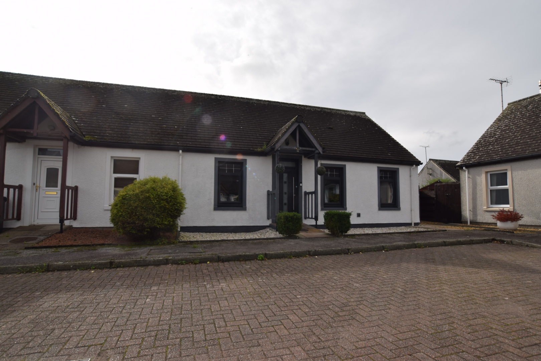
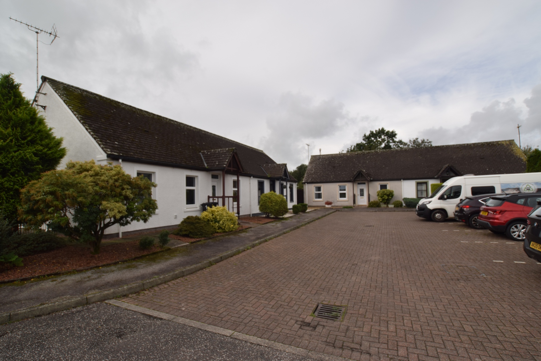
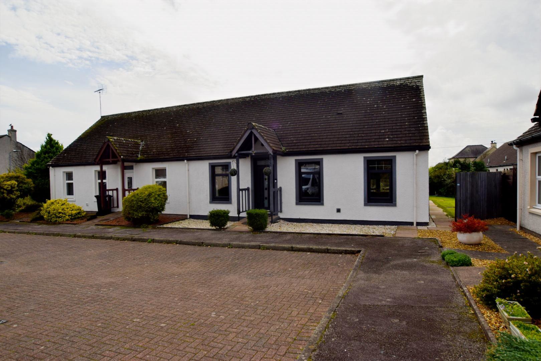
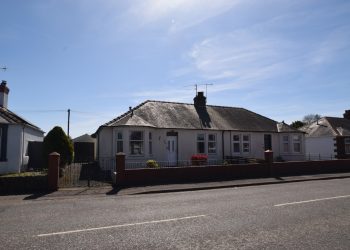
An exceptional opportunity to acquire a thoughtfully renovated 3-bedroom semi-detached home. The heart of the property is a spectacular open-plan lounge, kitchen and dining area with a luxury Wren kitchen, beautifully designed with premium cabinetry, integrated modern appliances, and a bespoke central island. The living space features a top-of-the-range electric fire set within a media wall with smart app integration. A bright conservatory offers lovely views overlooking the private garden space. 2 bedrooms are located on the ground floor along with the modern family shower room while upstairs boasts a bedroom with an en-suite and dressing area. Outside there is an allocated parking space. Situated in the delightful village of Crocketford, also known as Ninemile Bar as it is approximately equidistant between Castle Douglas and Dumfries. There is easy access to both Dumfries and to the thriving and popular community of Castle Douglas which boasts artisan shops, restaurants, golf course, post office, bank, cafes, Primary and Secondary Schools.
Accommodation
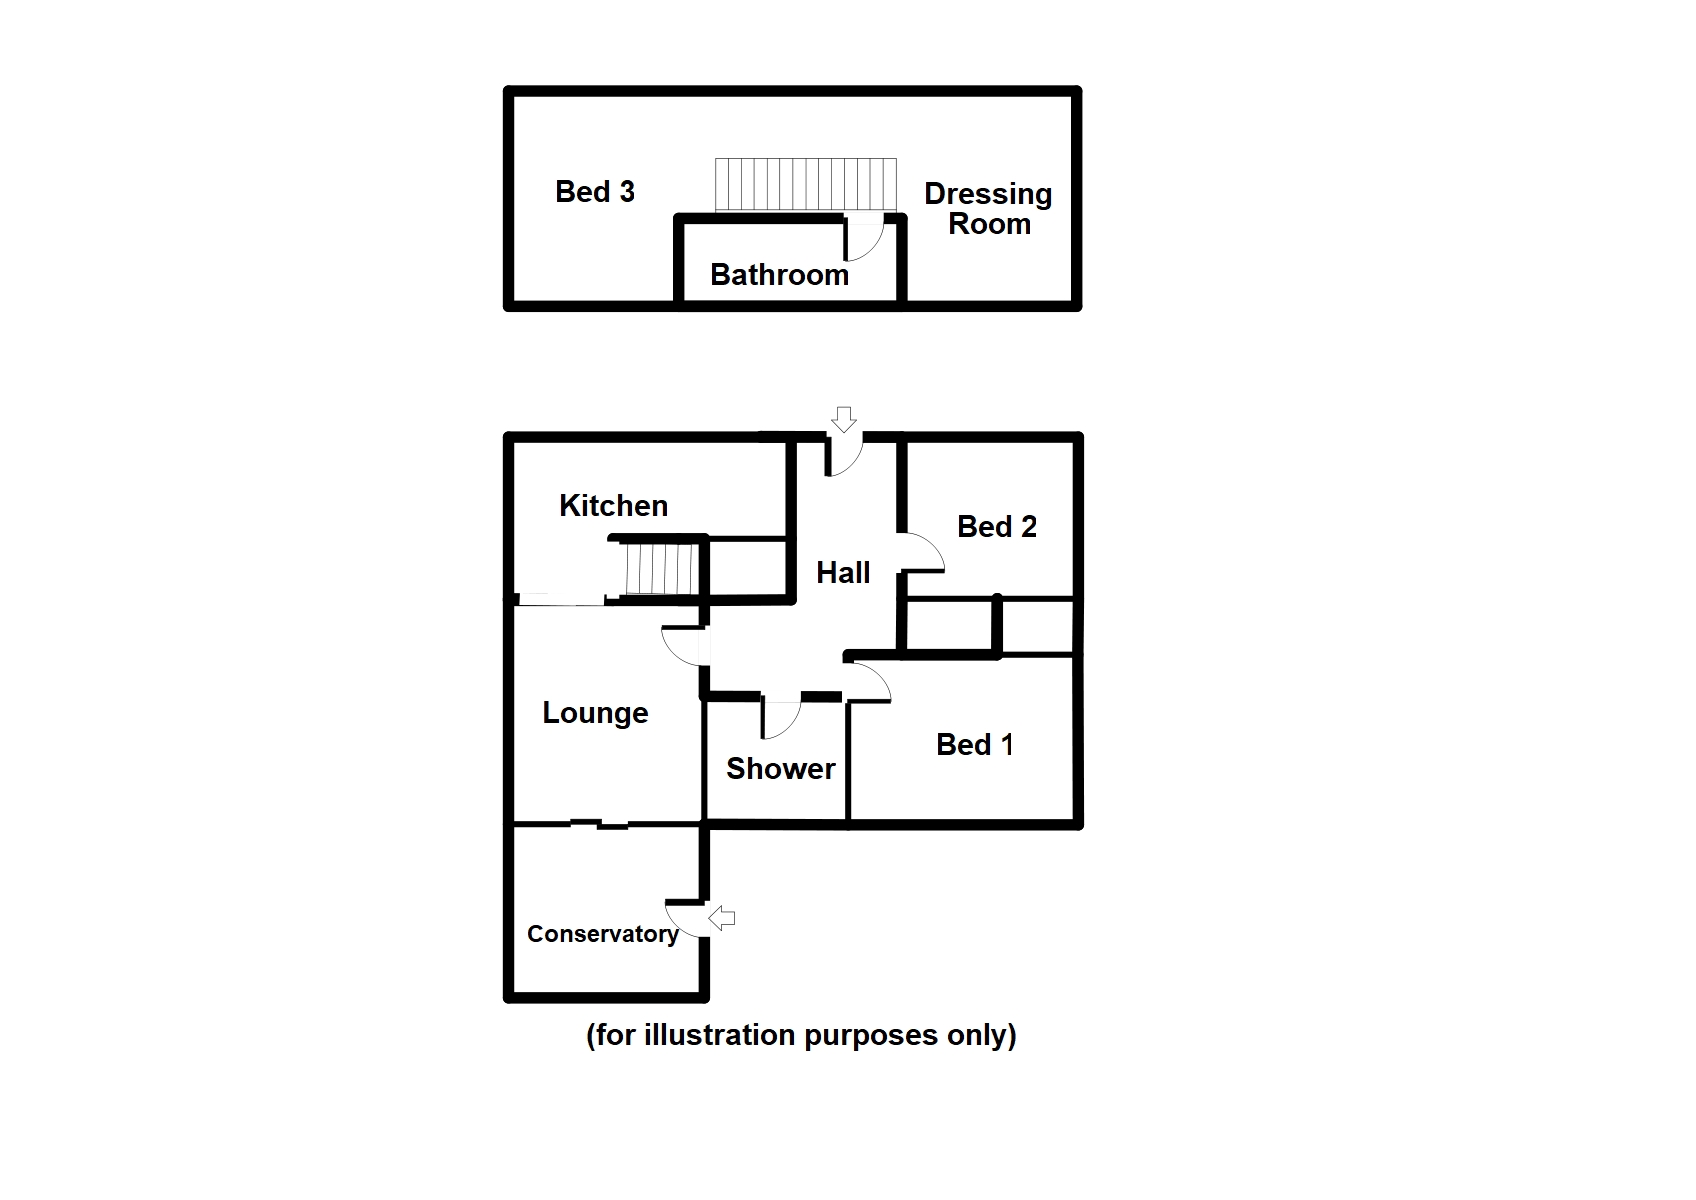
Ground Floor: Entrance Hallway, Open Plan Lounge/Kitchen, Bedroom One, Bedroom Two, Shower Room, Conservatory. Upper Floor: Bedroom Three with Dressing Area and Bathroom.
Outside
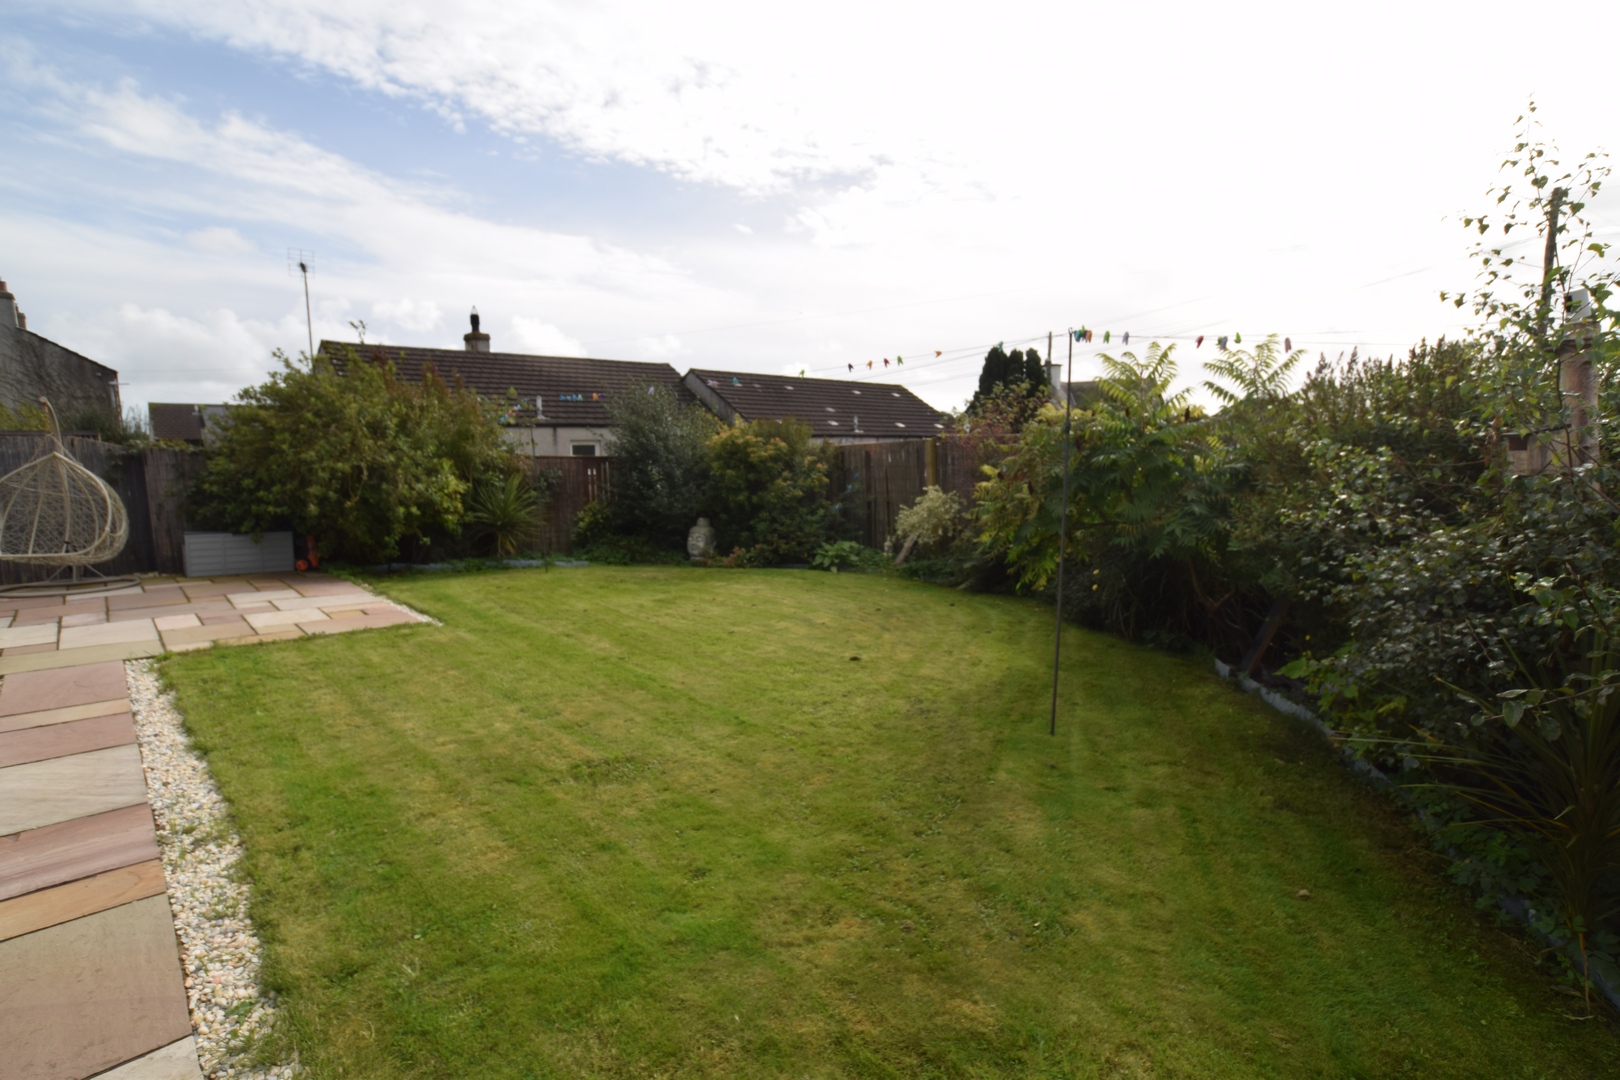
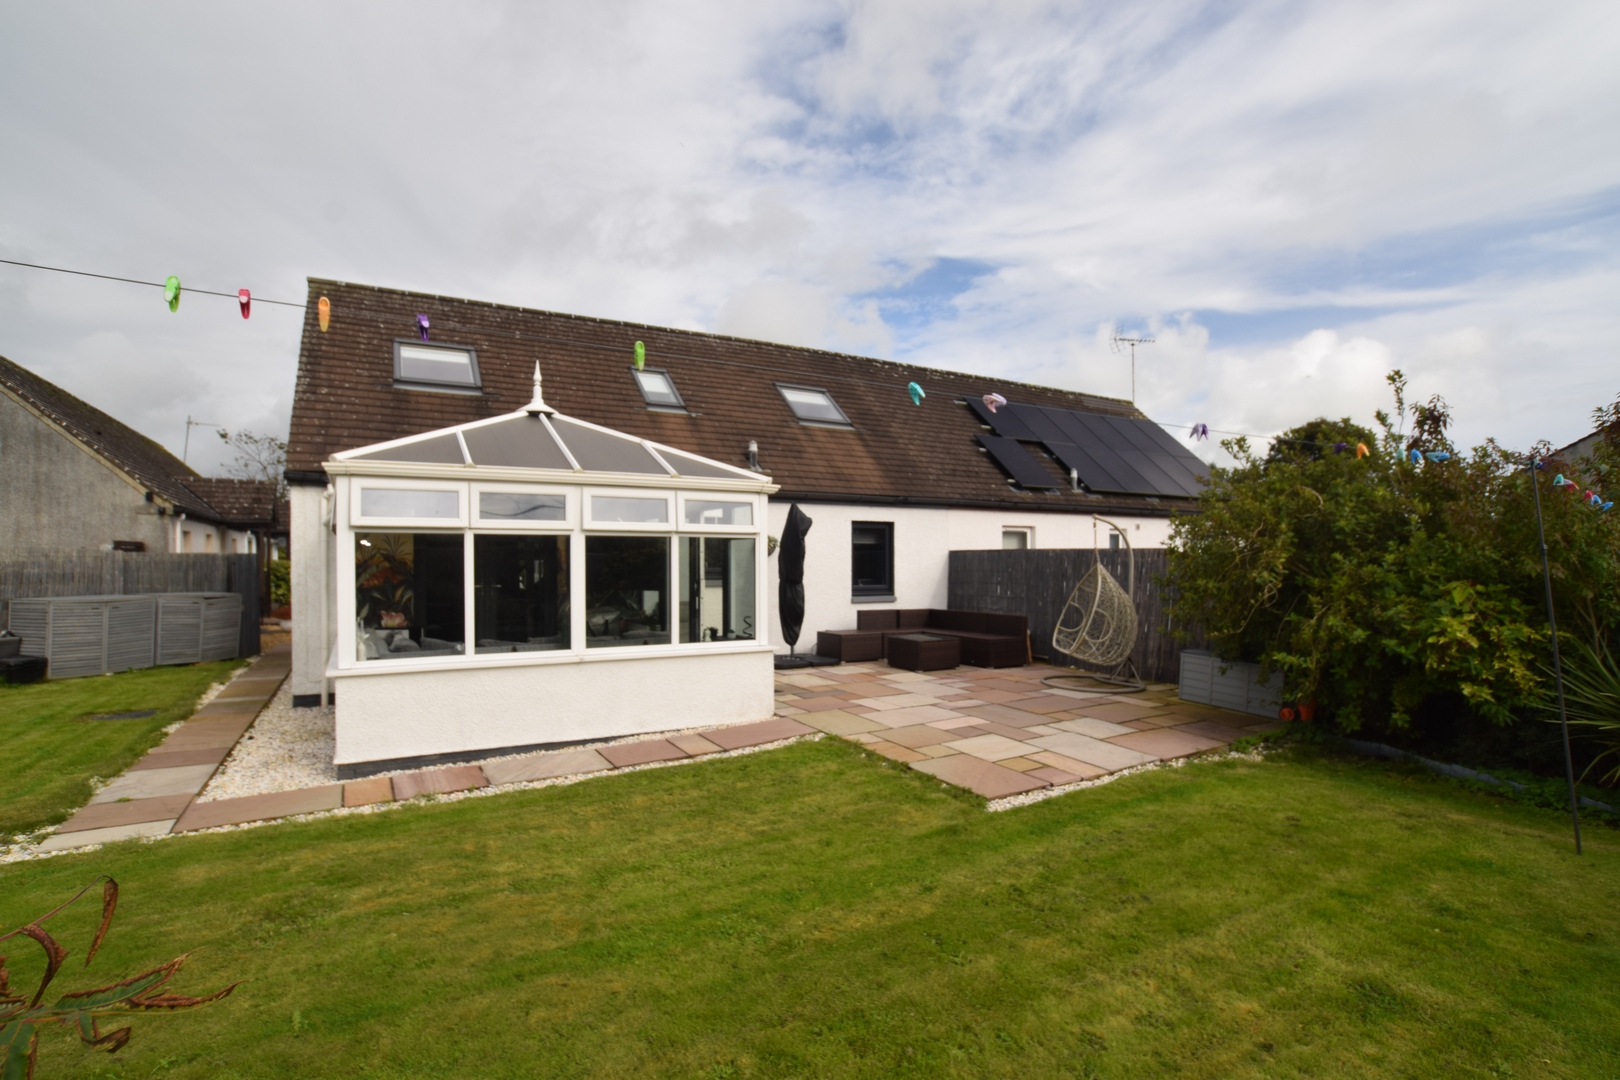
Allocated parking space. Fully enclosed rear garden with paved patio areas.
Viewings Strictly by appointment only. Please contact the Selling Agents on 01387 266250 (Option 2).
Accommodation
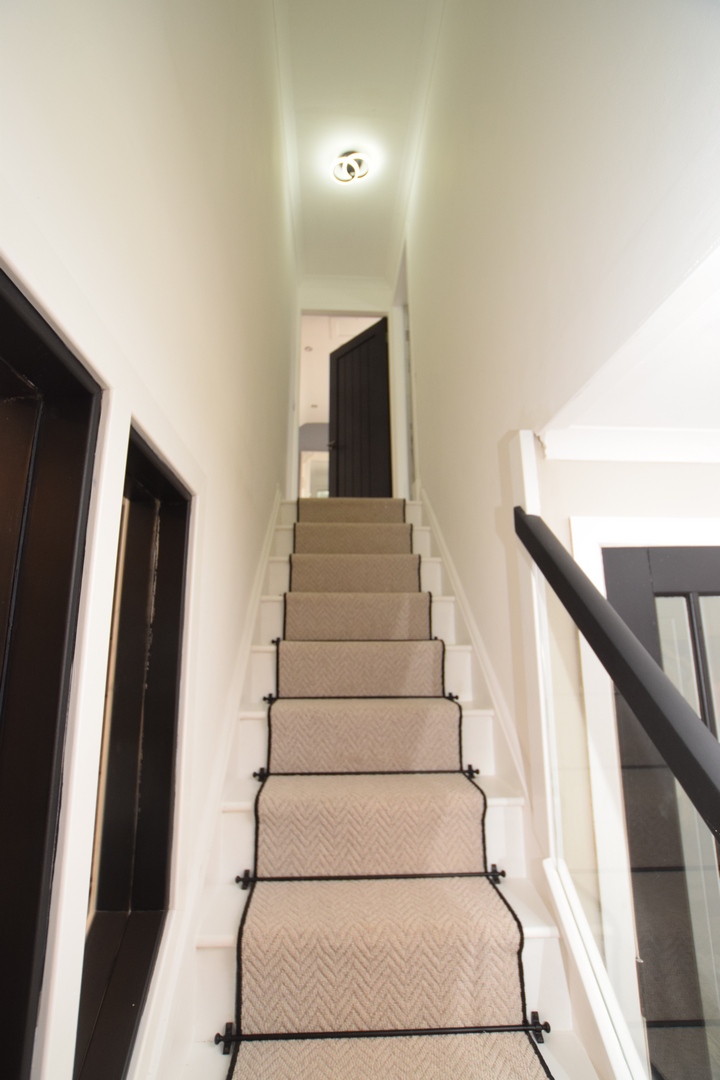
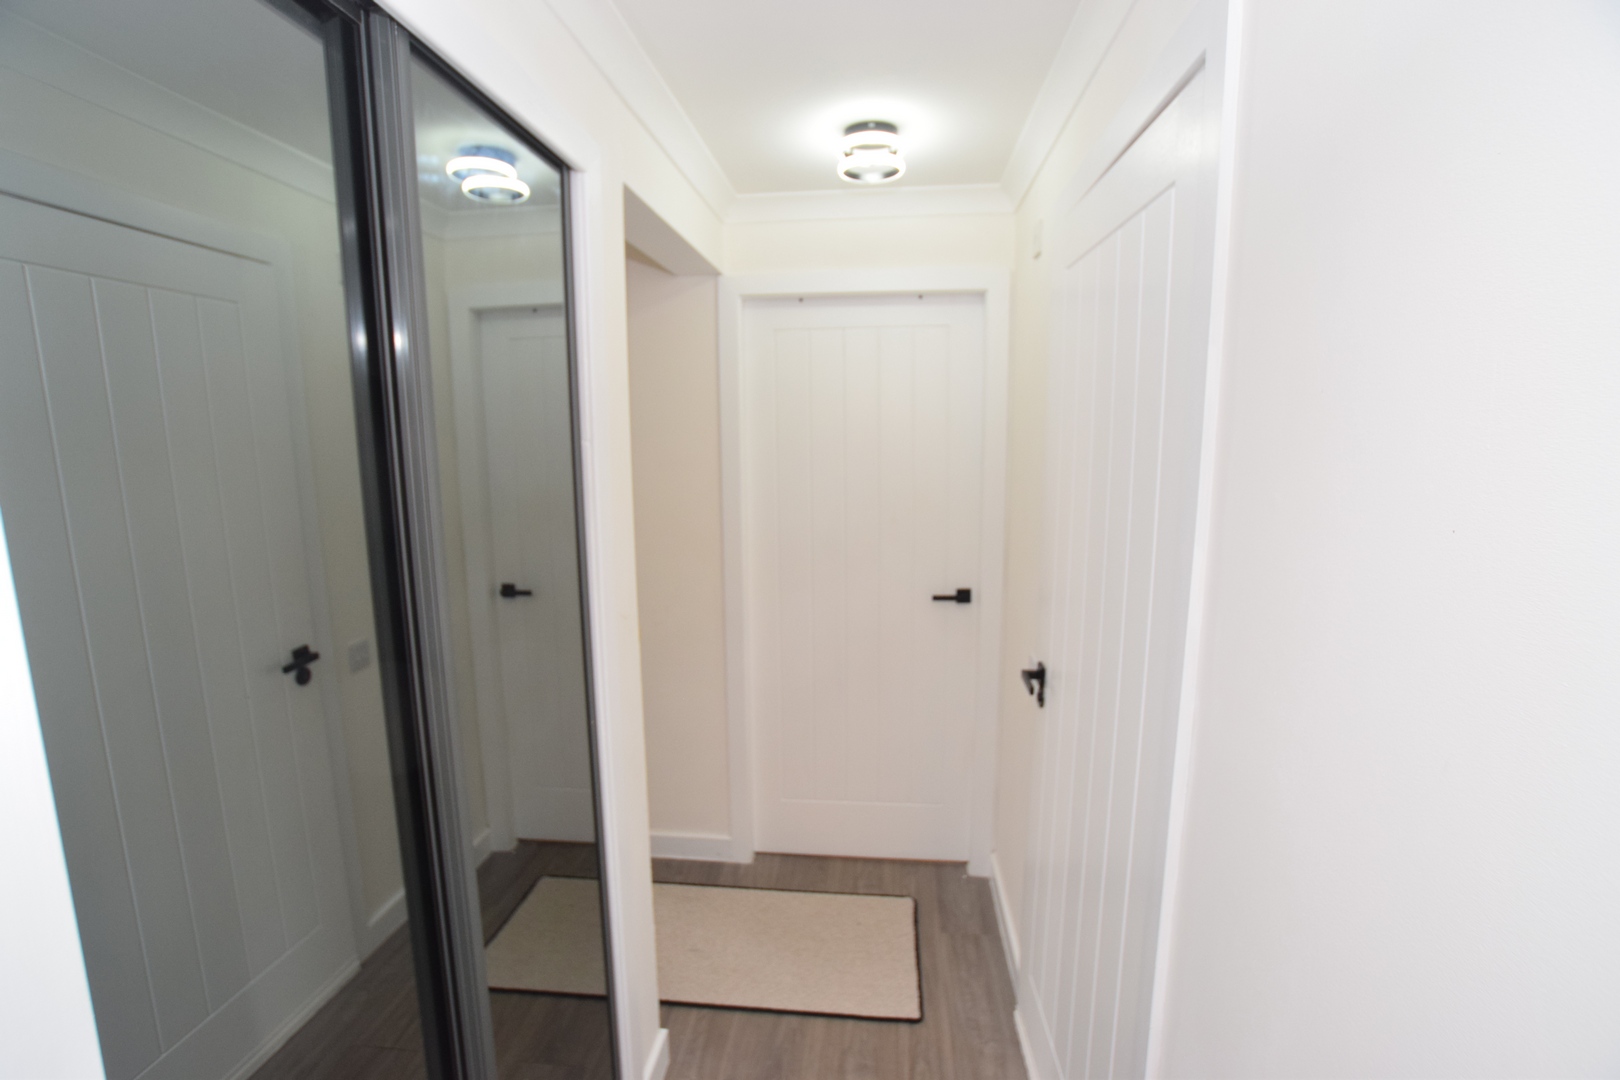
Hallway 4.90m x 2.36m Double glazed composite entrance door. LVT flooring. Storage cupboard housing Aquafficient electric hot water system. Heating thermostat. Electric radiator. Ceiling light.
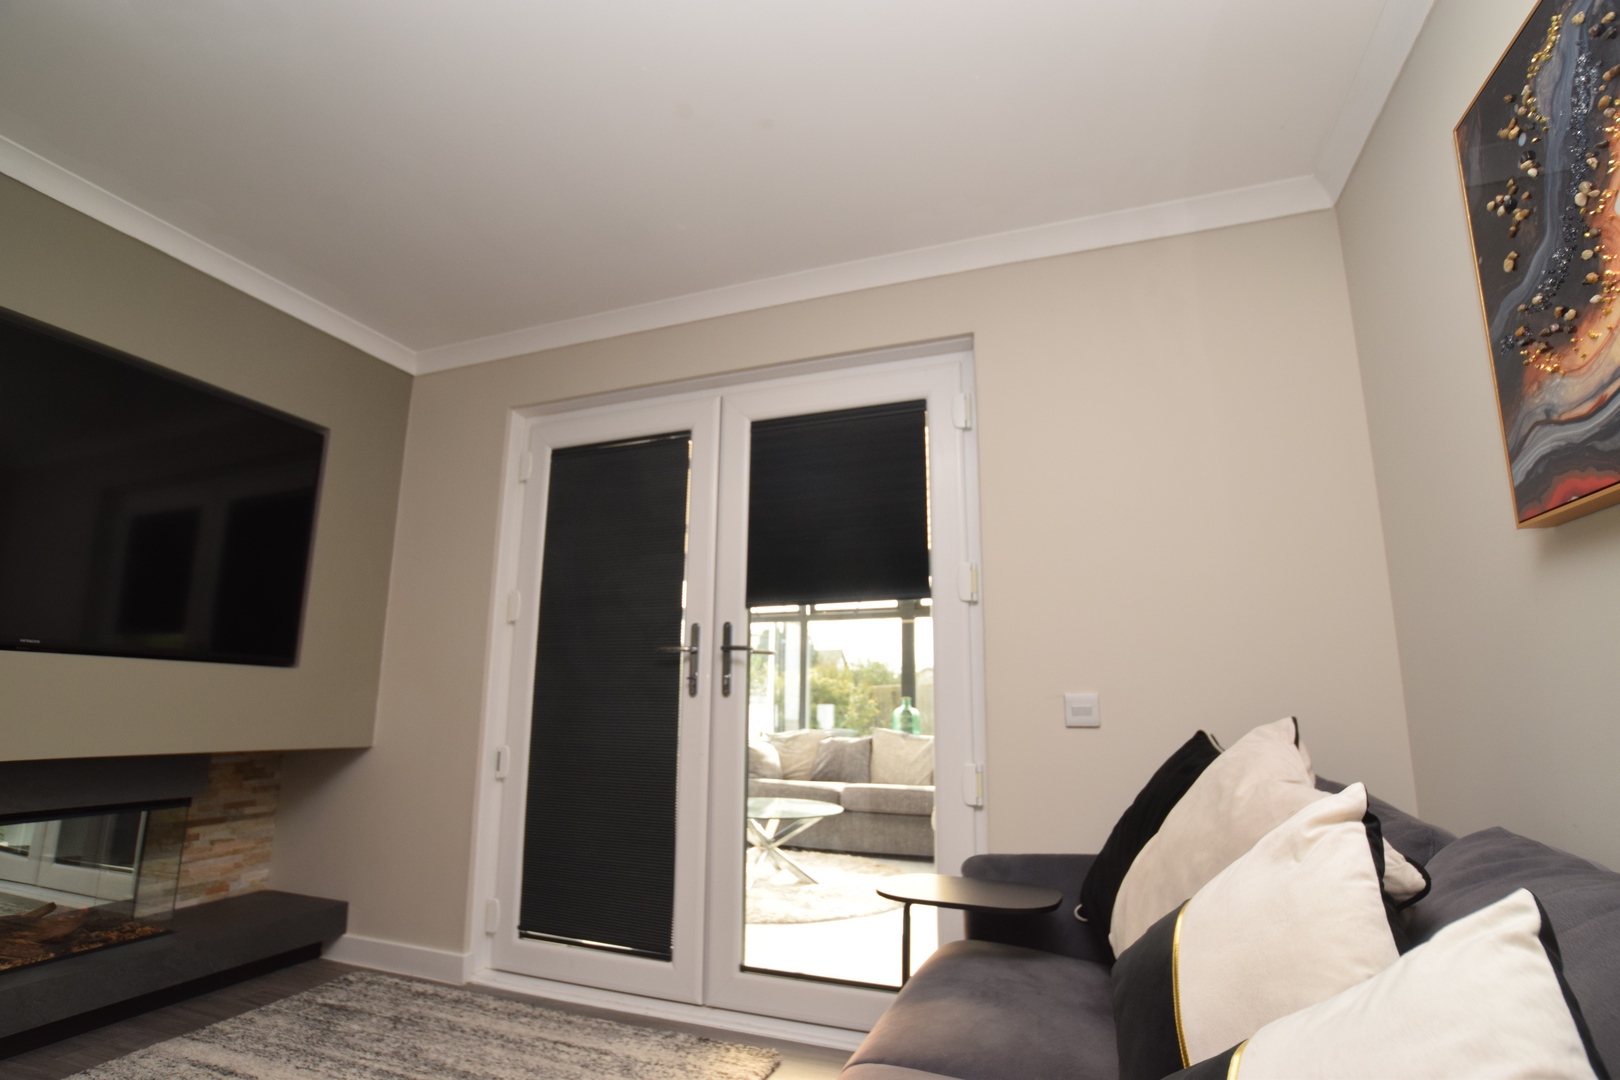
Open Plan Lounge/Kitchen 7.00m x 3.82m Double glazed window with bespoke fitted blinds. Media wall with tv point. LVT flooring. Bespoke electric fire (British Fires). Broadband/phone point. Electric radiator. Ceiling light. Central island with Gemini quartz worktops and integrated appliances including Beko no-frost refrigerator Freezer, AEG Dishwasher, Samos 1.0 bowl composite sink and Fohen Digital Tap, Bosh Oven and Microwave, Faber conduction hob, Hoover washer dryer, Downdraft extractor. Range of bespoke fitted Larder units /Pantry cabinets and drinks dresser. Electric radiator. Ceiling light.
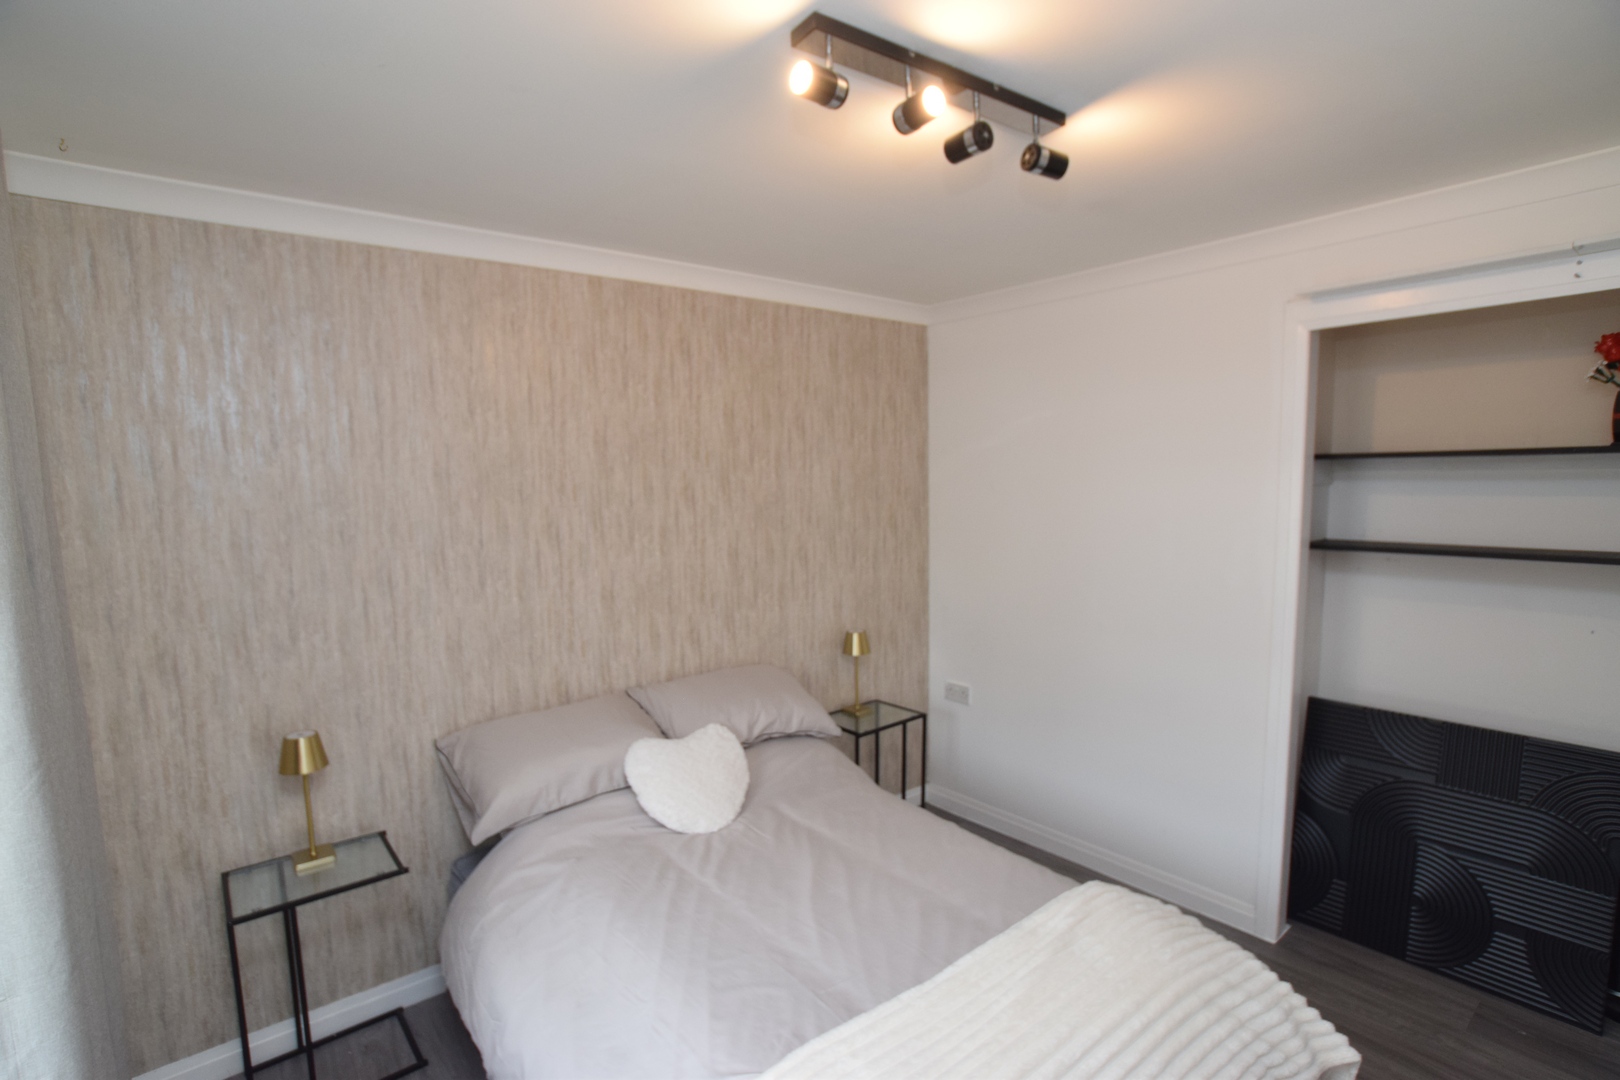
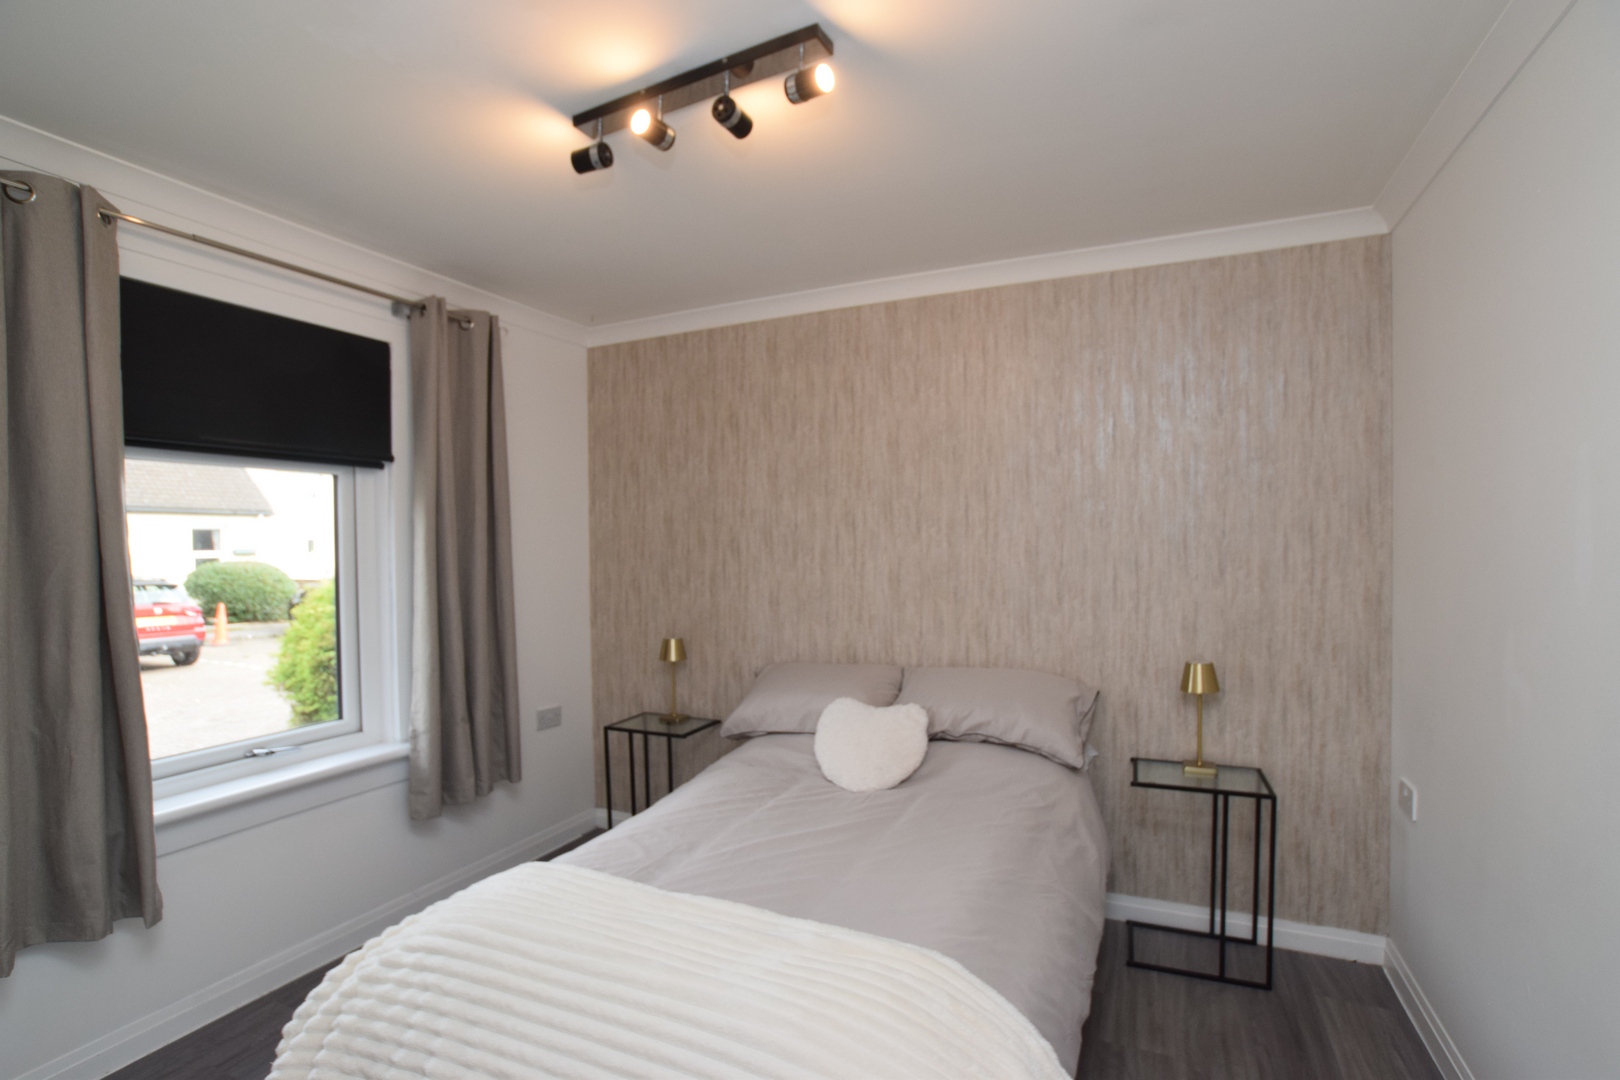
Bedroom One 3.31m x 2.87m Double windows with bespoke fitted blinds. LVT flooring. Open wardrobe. Tv point. Electric radiator. Ceiling light.
Bedroom Two 3.14m x 3.00 Double windows with bespoke fitted blinds. LVT flooring. Open wardrobe. Electric radiator. Ceiling light.
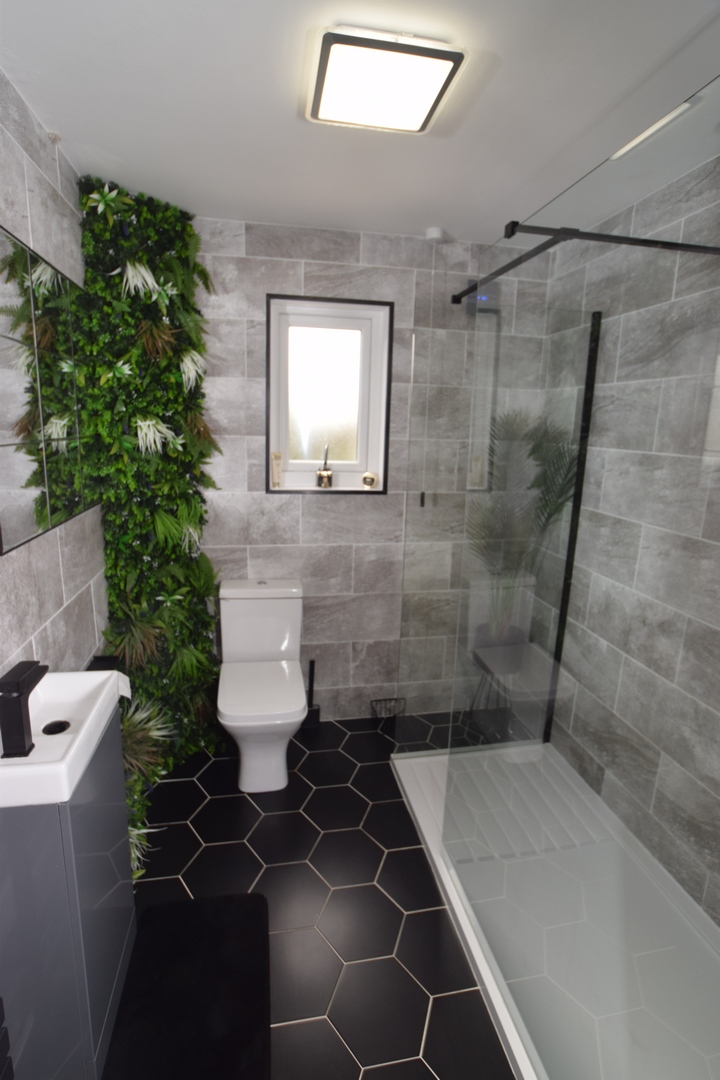
Shower Room 2.26m x1.97m Double glazed window. Tiled walls and flooring. Large walk-in shower enclosure with mains powered shower. Vanity unit with wash hand basin. Mirror. Smart electric towel rail. Ceiling light.
Conservatory 3.72m x 3.55m Double windows and double glazed patio door to rear garden. Tiled floor. Tv point. Wall lighting.
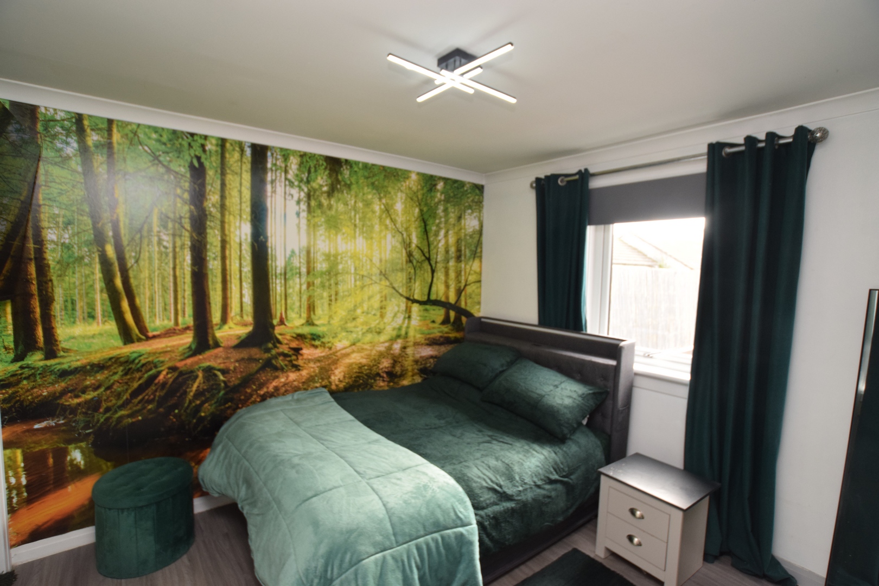
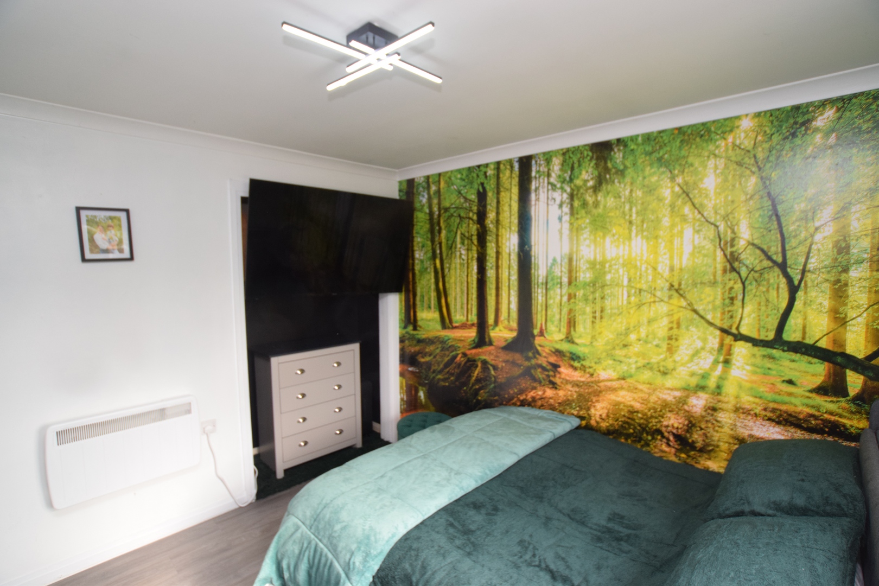
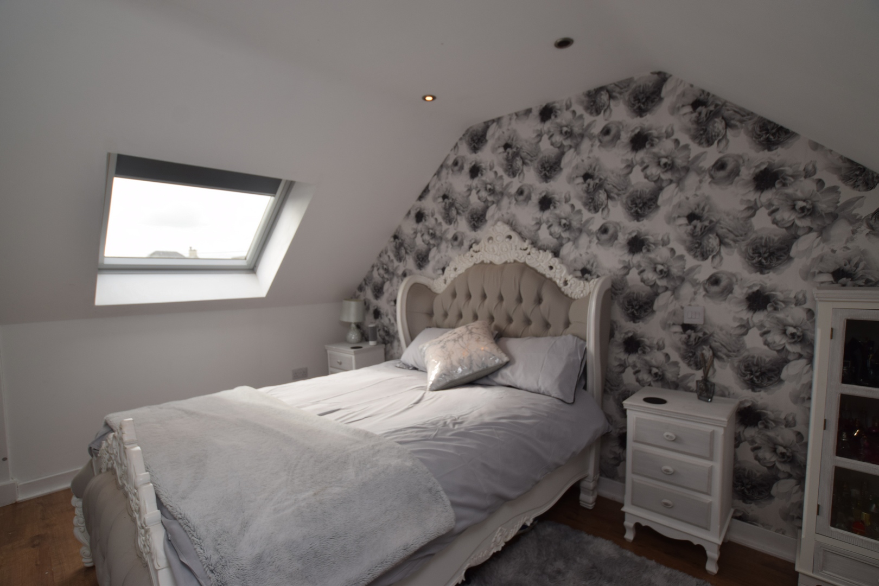
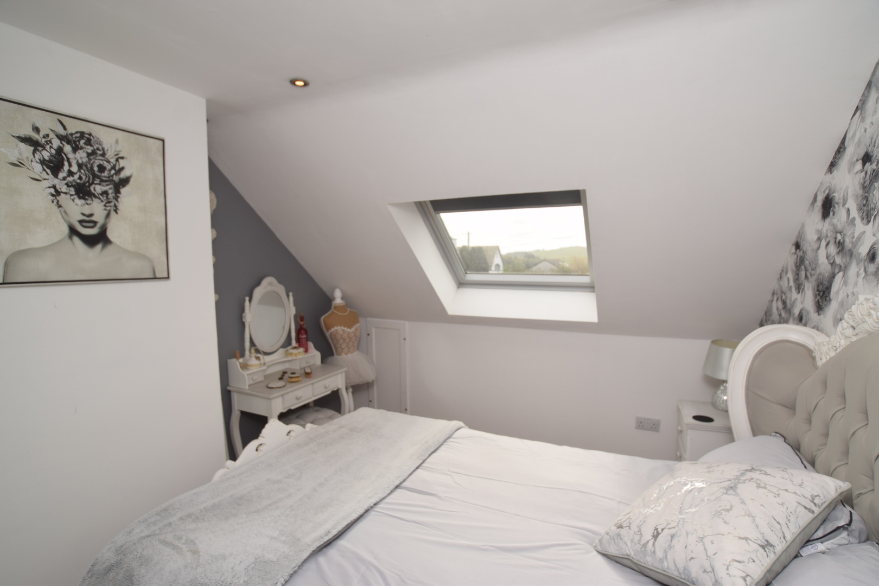
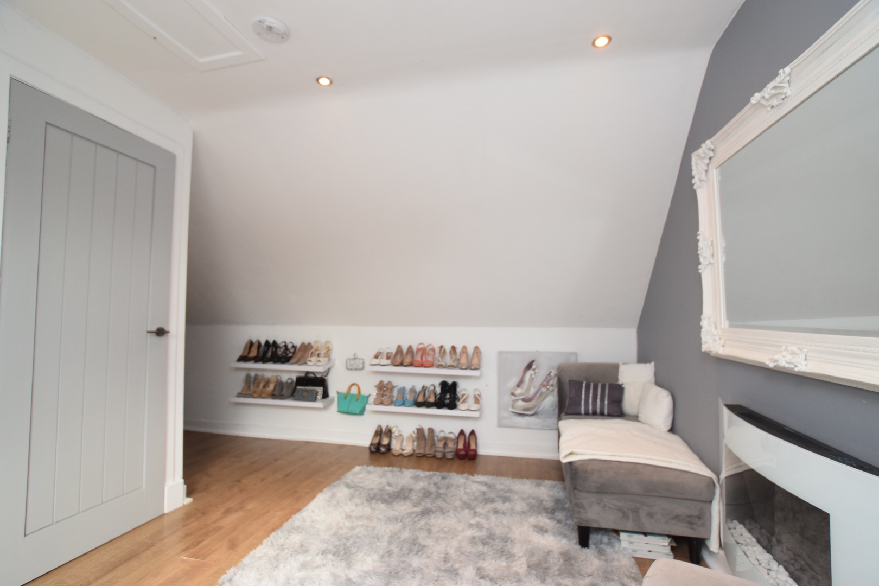
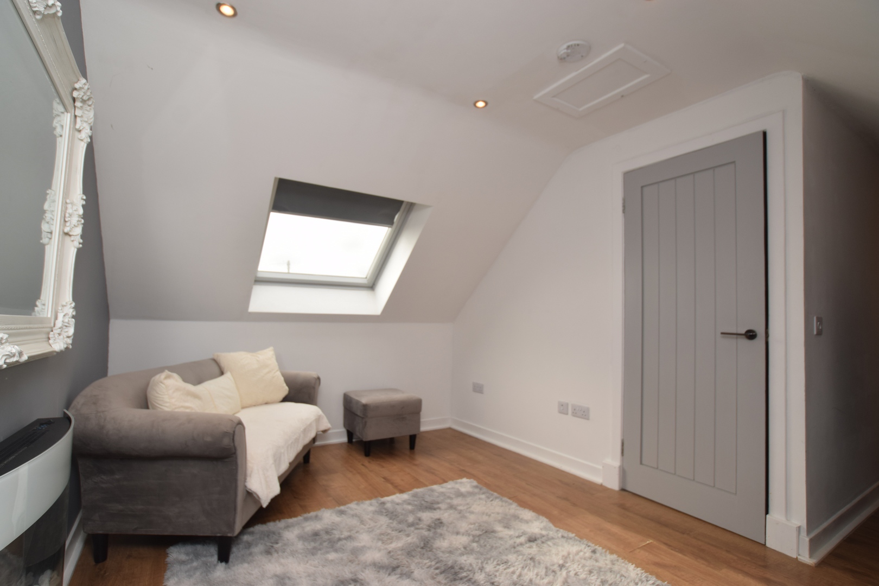
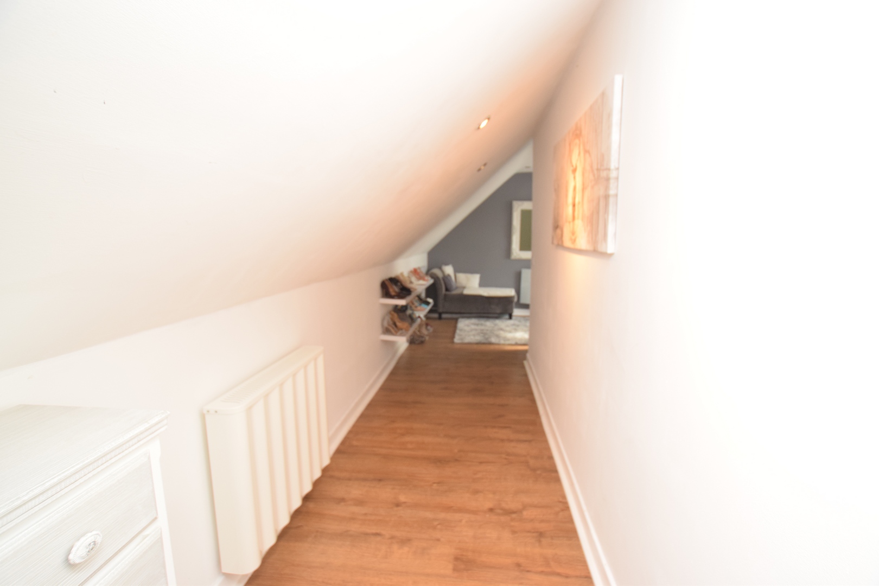
Bedroom Three/Dressing Room 9.19m x 4.12m Double glazed Velux windows with bespoke fitted blinds. Wood effect laminate flooring. Dressing room area with shelving. Electric fire and radiator. Spot lighting.
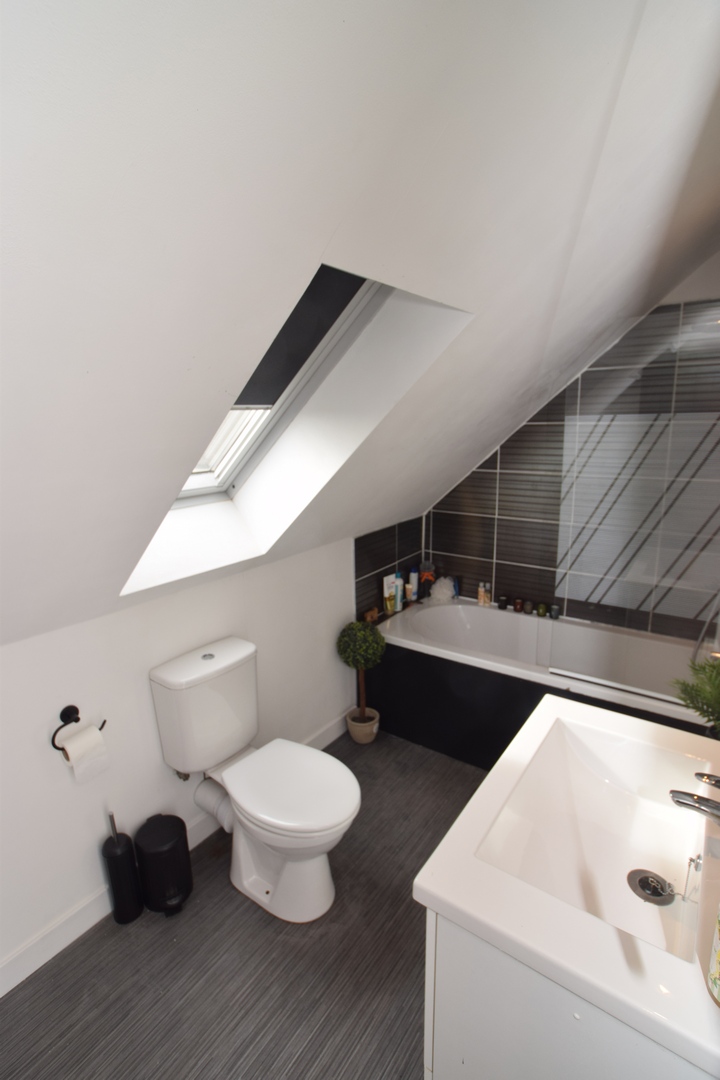
Bathroom 3.22m x 1.76m Double glazed Velux window with bespoke fitted blinds. Vinyl flooring. Bath with shower screen and tiled wall. Mains powered shower. Vanity unit with wash hand basin. Mirror. Spot lighting.
Outside
Allocated parking space. Fully enclosed rear garden with paved patio areas.
Services
Mains water, drainage and electric.
Council Tax Band – C EPC – D
Offers Over £185,000
Closing Date
Prospective purchasers should note that only parties who have noted interest through their solicitor will be notified should a closing date be fixed. The Seller, however, reserves the right to sell the property without setting a closing date.
Offers
Should be submitted in Scottish Form to:- Messrs. Grieve, Grierson, Moodie & Walker, Solicitors, 14 Castle Street, Dumfries DG1 1DR Tel : (01387) 266250 | Fax : (01387) 257950 www.ggmw.co.uk
The details presented have been carefully prepared and they are believed to be correct, but are not guaranteed and are not in themselves to form the basis of any contract. A purchaser should satisfy himself on the basic facts before a contract is concluded.
Plans
- Bespoke Wren kitchen with central island (New 2025)
- Seamless Open-plan lounge with media wall (New 2025)
- Modern shower room (New 2024)
- Aquafficient/Fisher boiler instantaneous hot water (New 2026)
- Space heating provided by Fischer electric panel heaters
- New Forest Fire by British Fires ( New 2025)
- Allocated parking space
- Fully enclosed rear garden with paved patio areas
- Double glazed throughout with bespoke fitted blinds
This information is computer-generated and relies on certain assumptions. It has only been designed to give a useful general indication of costs based on the mortgage details you input.
It's important you always get a specific quote from the lender and double-check the price yourself before acting on the information. Grieve Grierson Moodie & Walker does not act as ether a lender or broker and any example of mortgage costs is not an offer of credit or an indication of likely acceptance by any given lender.
These results are for a repayment mortgage and are only intended as a guide. Your home may be repossessed if you do not keep up repayments on a mortgage.


)