
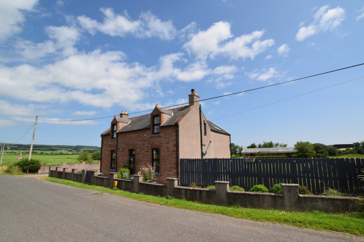
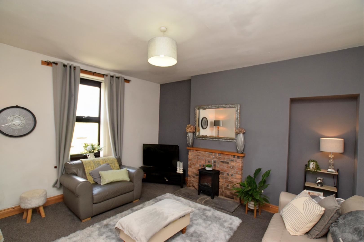
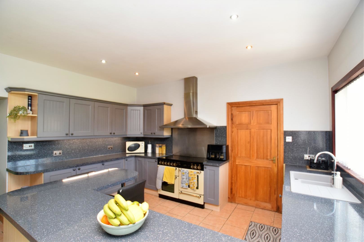
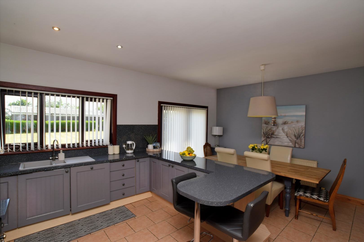
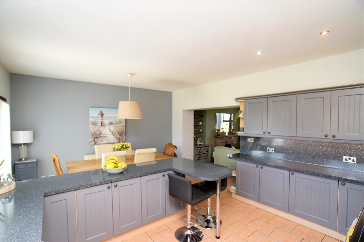
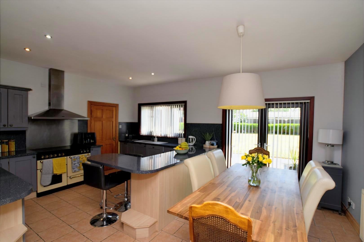
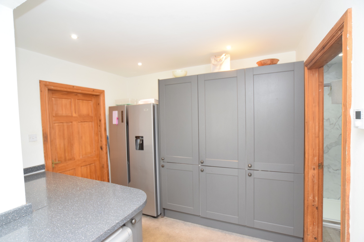
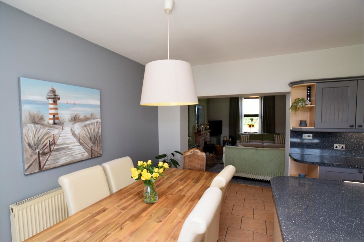
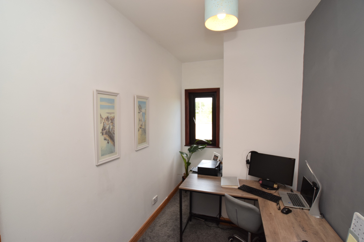
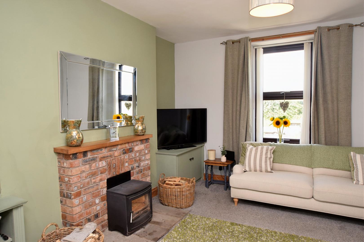
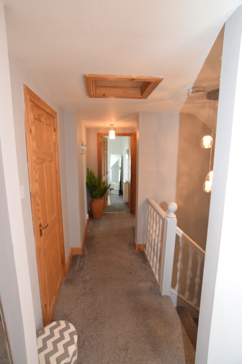
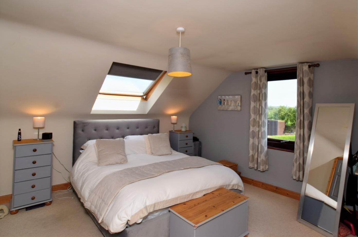
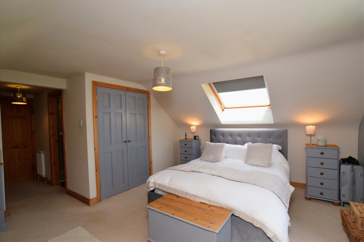
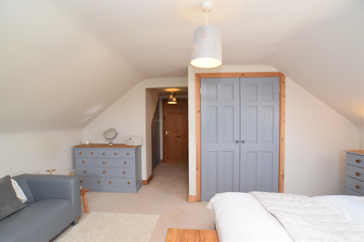
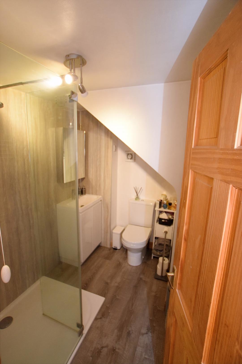
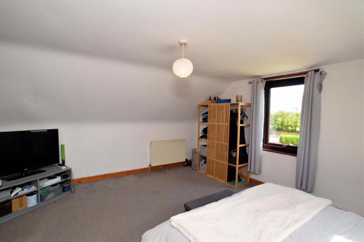
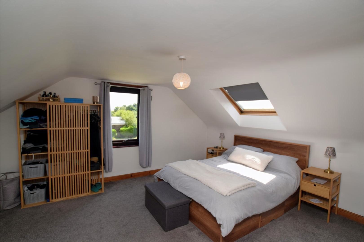
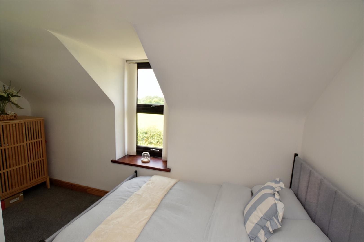
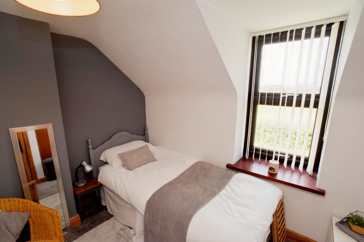
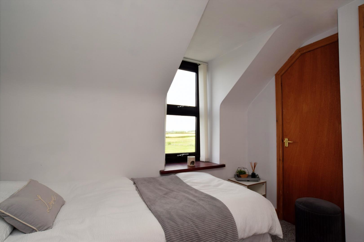
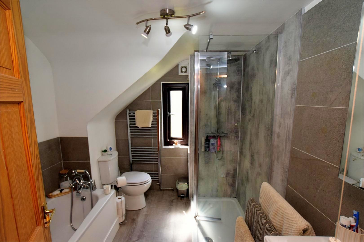
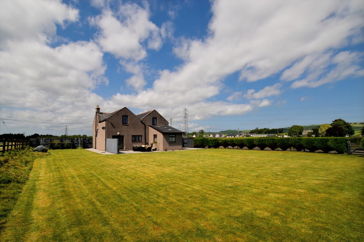
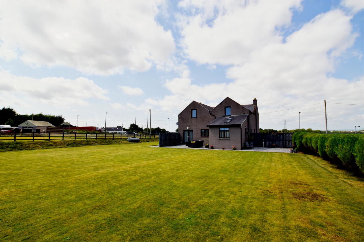
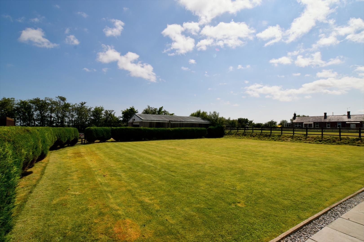
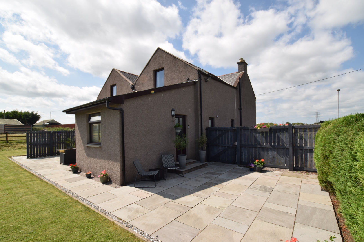
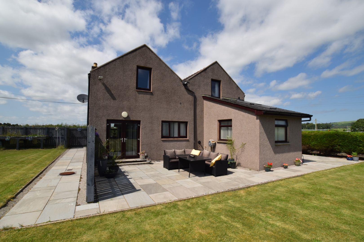
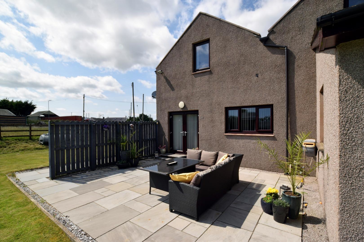
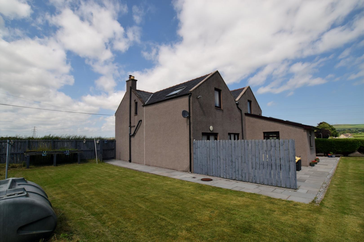
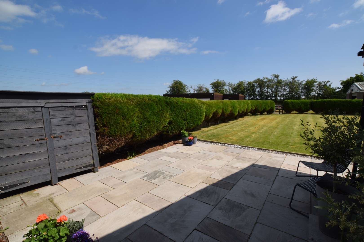
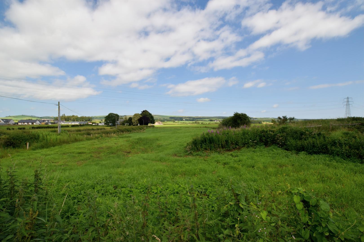
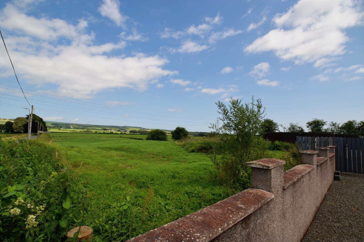
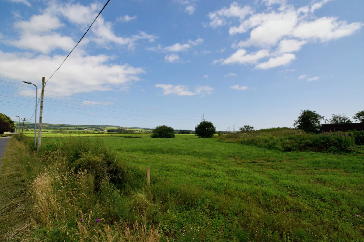
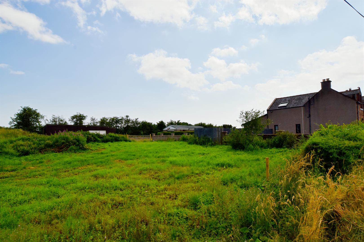
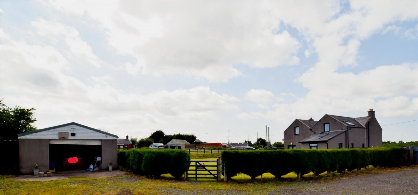
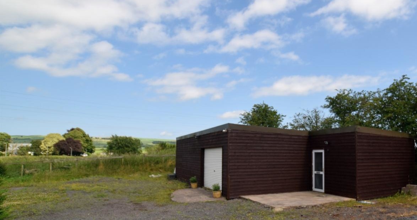
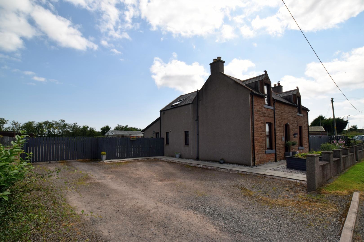
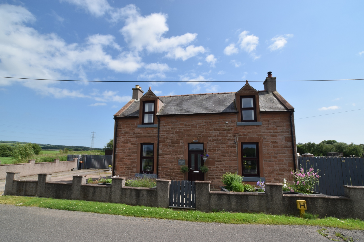
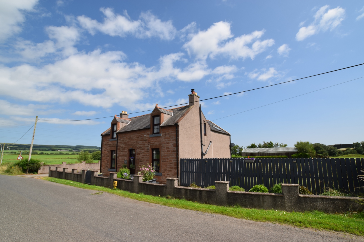
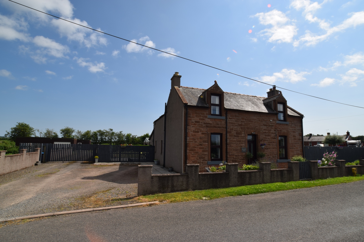
We are delighted to bring to the market this impressive four-bedroom detached family home. Situated in the highly desirable hamlet of Racks, Dumfries, this property together with extensive ground offers an exceptional blend of spacious country living and superb external versatility. Presented in immaculate condition throughout, the generous internal layout features four bedrooms (the master bedroom with en-suite), a bright, modern open-plan kitchen-diner, two separate reception rooms ideal for both relaxing and entertaining, a dedicated home study, a large utility room, and the convenience of both a luxurious family bathroom and a ground-floor shower room. Externally, the property boasts extensive and attractive garden grounds, private driveway providing ample parking and two detached garages/workshops fully equipped with power, providing the ultimate setup for home business use, vehicular storage. In addition, there is a superb, adjoining paddock extending to just over one acre, making this an ideal lifestyle opportunity for equestrian use or a smallholding, all while remaining just a short drive from the extensive amenities, schools, and transport links of Dumfries town centre.
Accommodation
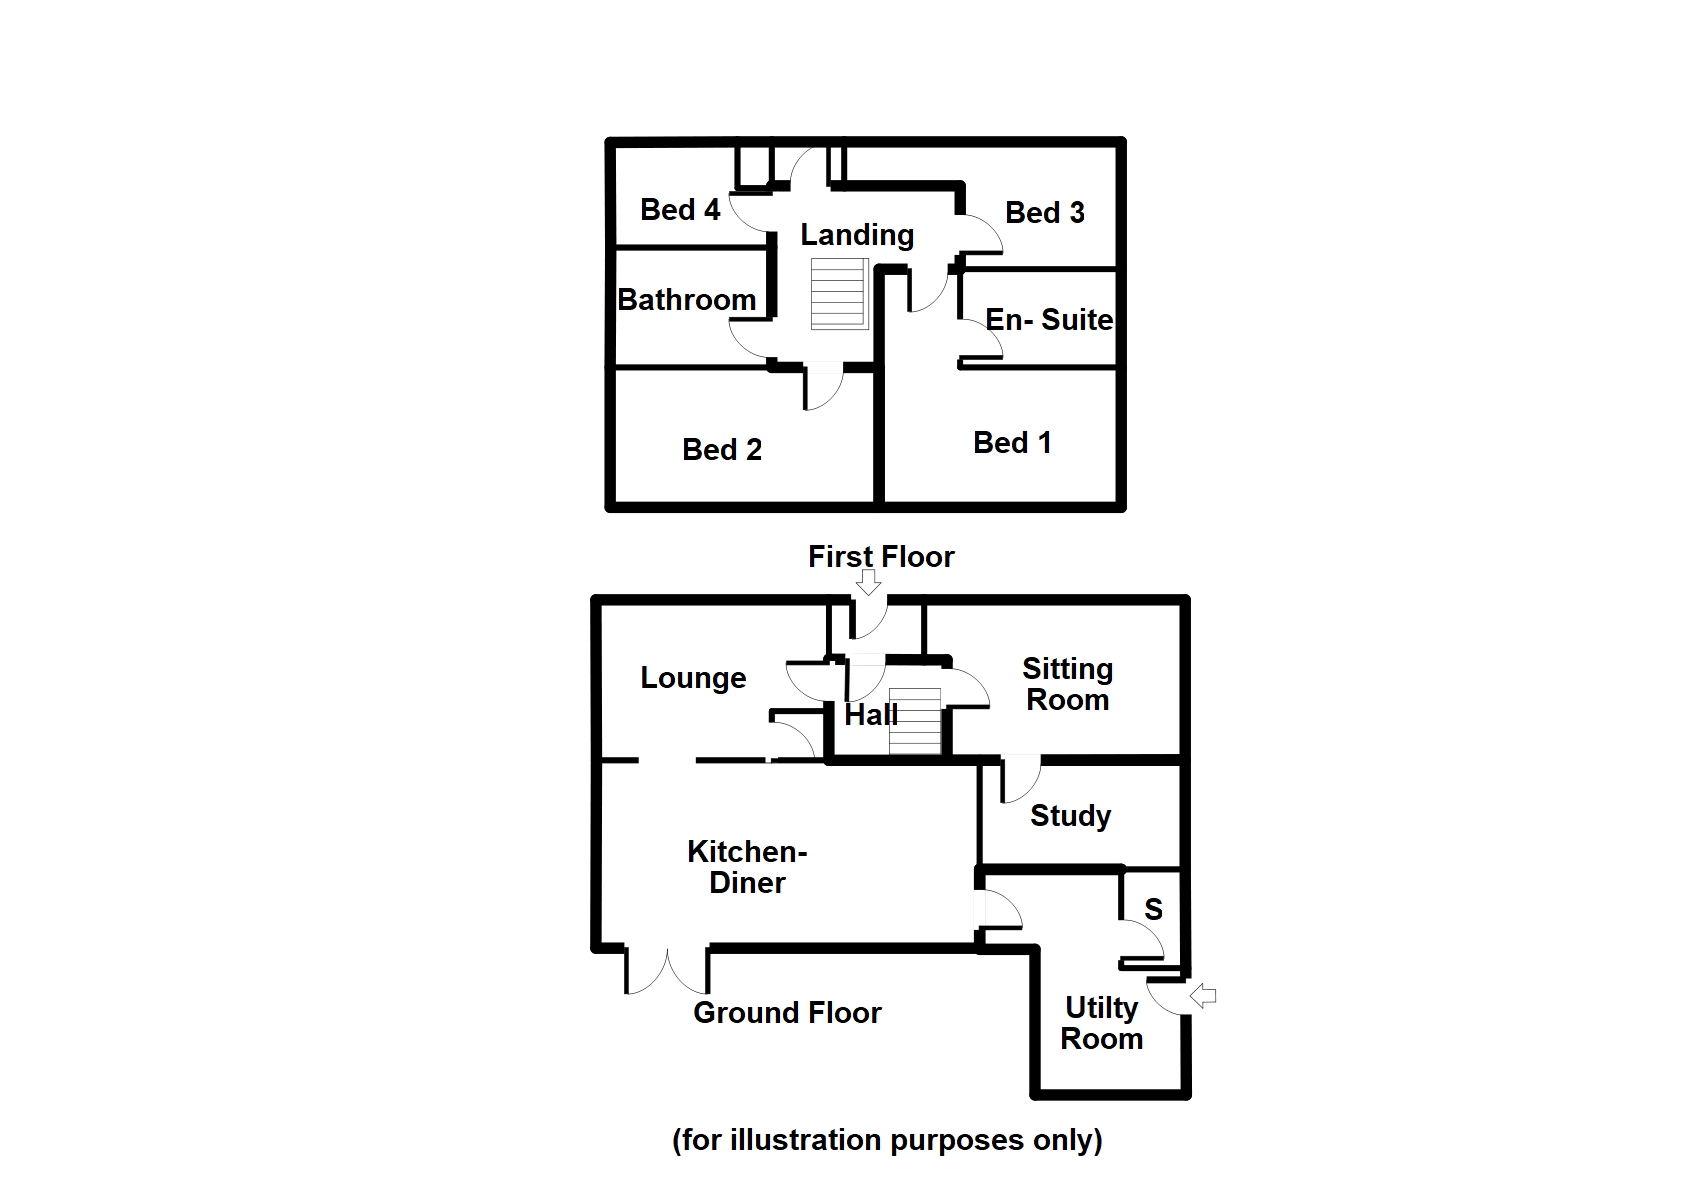
Ground Floor: Entrance Vestibule, Hallway, Living Room, Sitting Room, Study, Kitchen-Diner, Utility Room, Shower Room.
First Floor: Landing, Bedroom One with En-suite, Bedroom Two, Bedroom Three, Bedroom Four, Family Bathroom.
Outside: Driveway with gravel drive and paths. Garden grounds and adjoining paddock (approx. 1 acre). Paved patios. Two detached garages.
Viewing Strictly by appointment only. Please contact the Selling Agents on 01387 266250
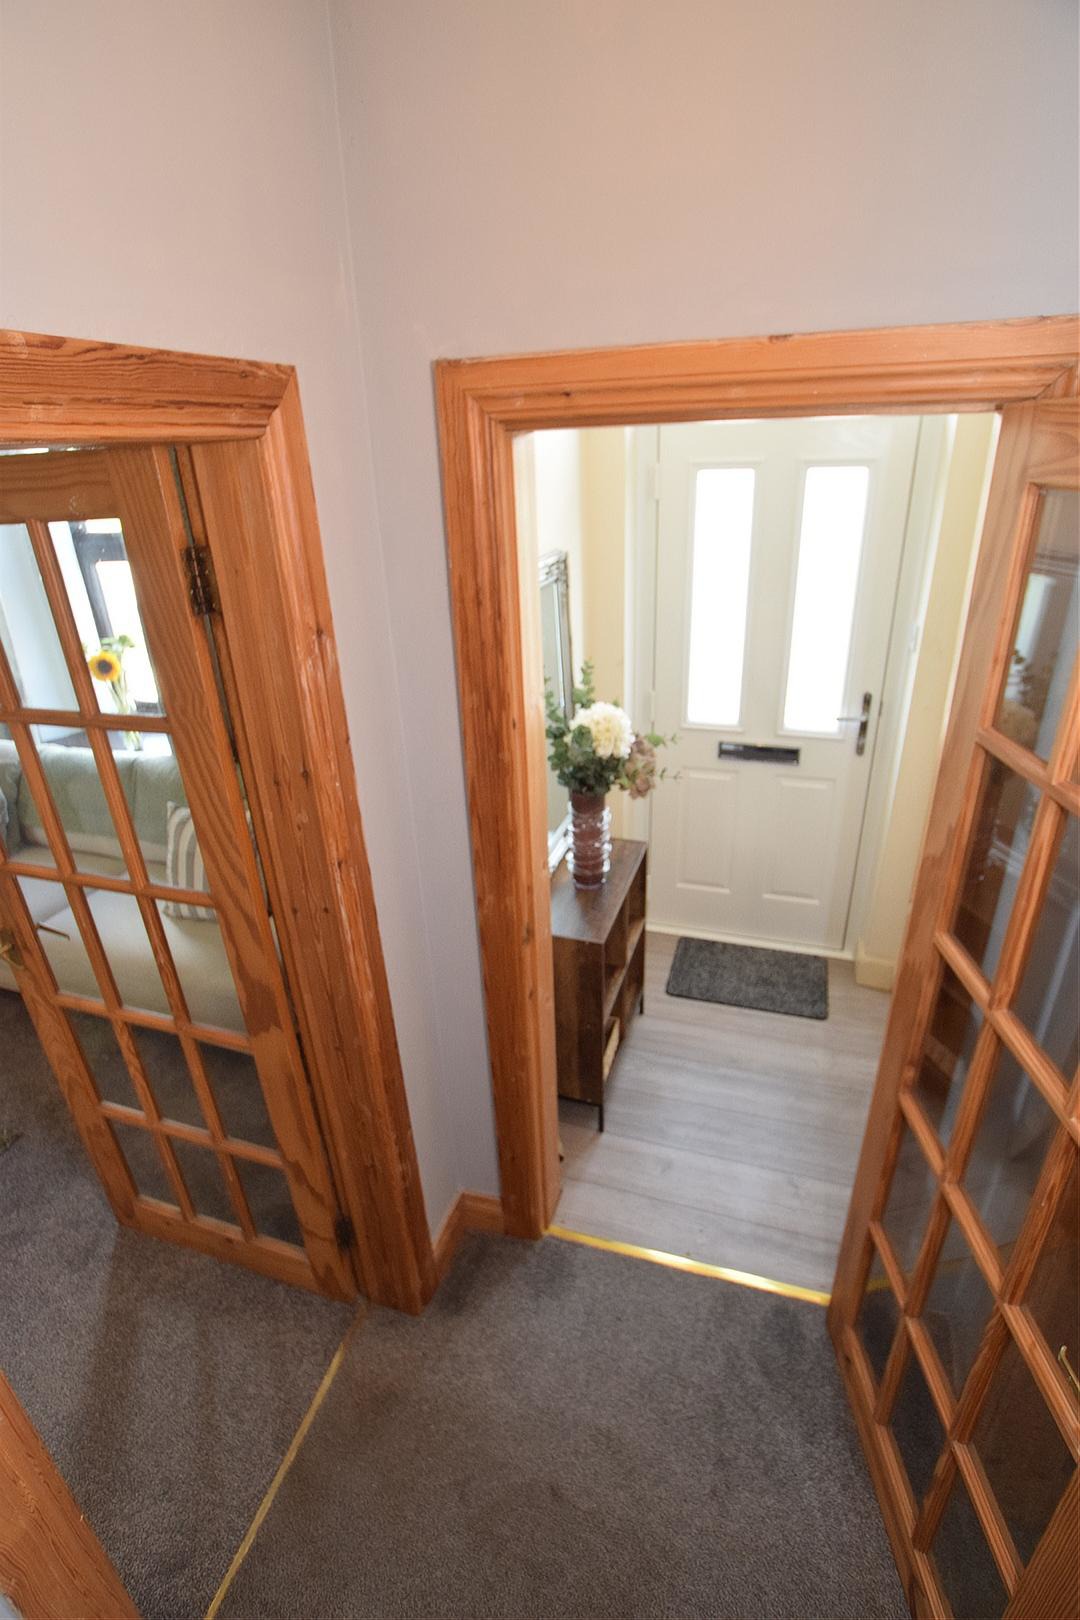
Entrance Vestibule 1.42m x 1.41m Double glazed composite door. Laminate flooring. Radiator. Ceiling light.
Hall 1.35m x 1.24m Fitted carpet. Phone point. Stairs to first floor landing. Smoke detector. Ceiling light.
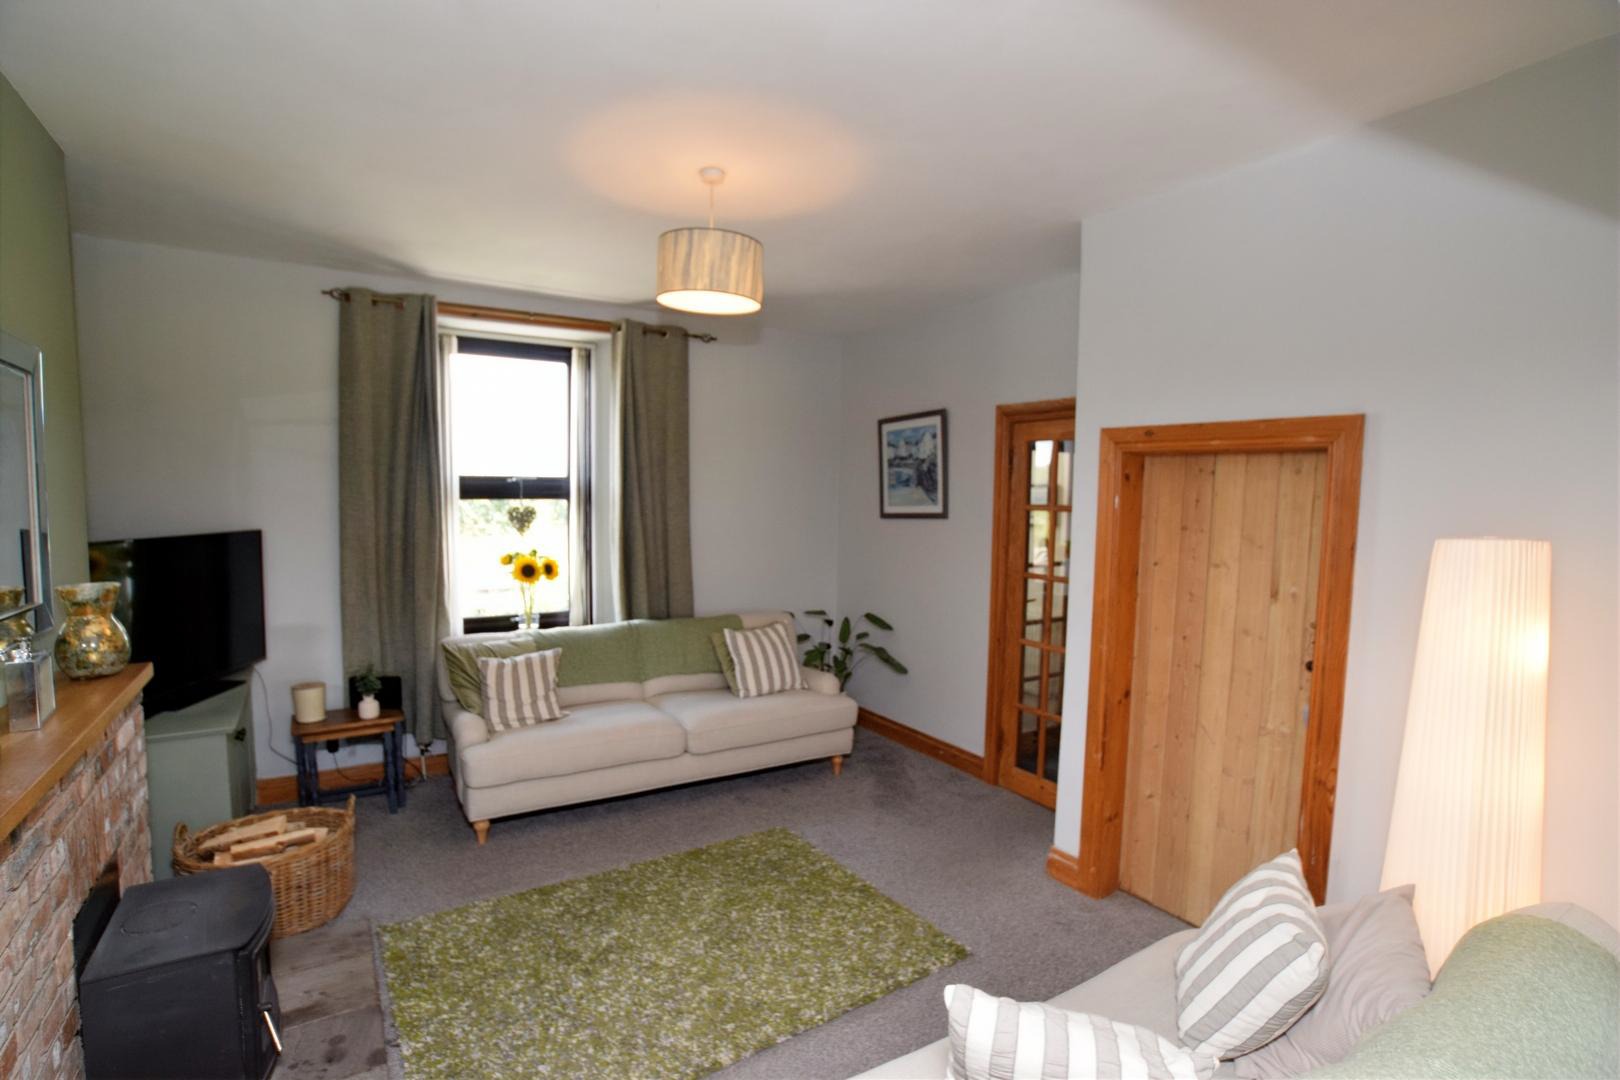
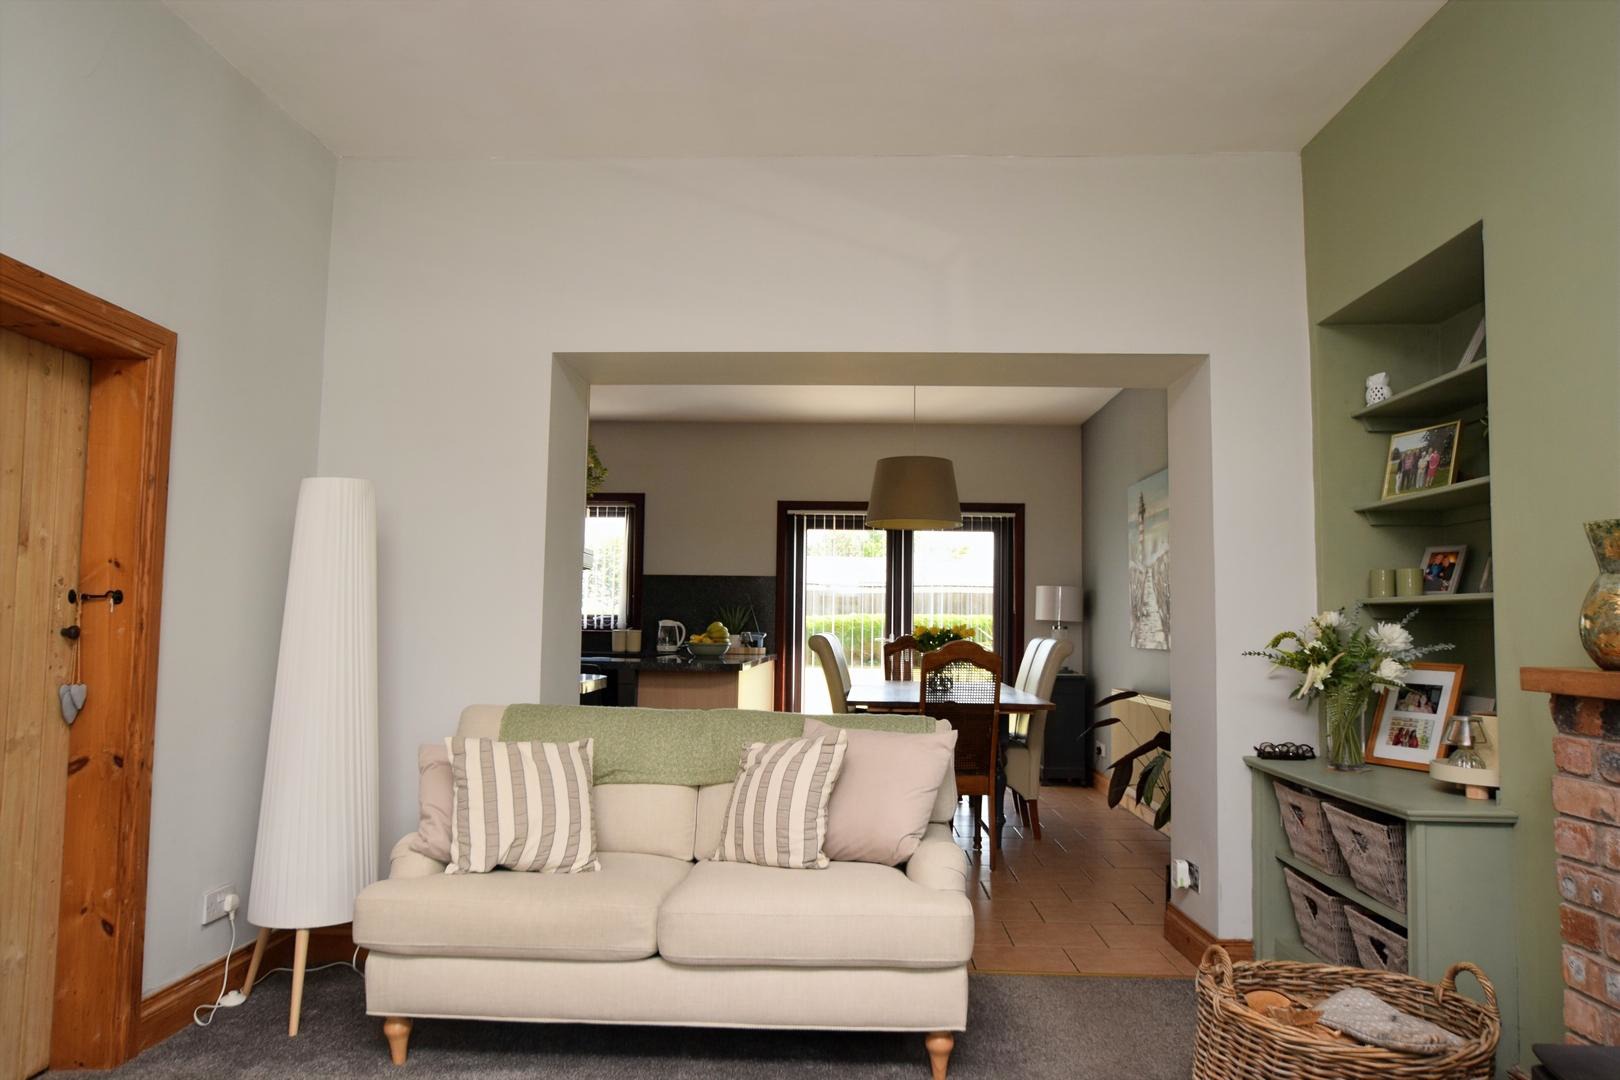
Lounge 4.66m x 3.84m Double glazed windows with fitted blinds and curtains. Fitted carpet. Log burning stove. Fitted base unit and book shelving. Understairs storage cupboard. Tv and phone/broadband points. Radiator. Ceiling light.
Kitchen-Diner 5.58m x 4.87m Double glazed windows with fitted blinds. Double glazed patio doors to rear garden. Tiled floor. Range of fitted base and wall units with ample worktop surfaces and breakfast bar area. Range Master Cooker with extractor hood above. Dishwasher. Composite sink and drainer. Space for large dining table. Radiator. Ceiling light.
Sitting Room 4.67m x 3.81m Double glazed windows with fitted blinds and curtains. Fitted carpet. Electric fire. Tv point. Radiator. Ceiling light.
Study 4.12m x 1.93m Double glazed window. Fitted carpet. Space for large desk. Radiator. Ceiling light.
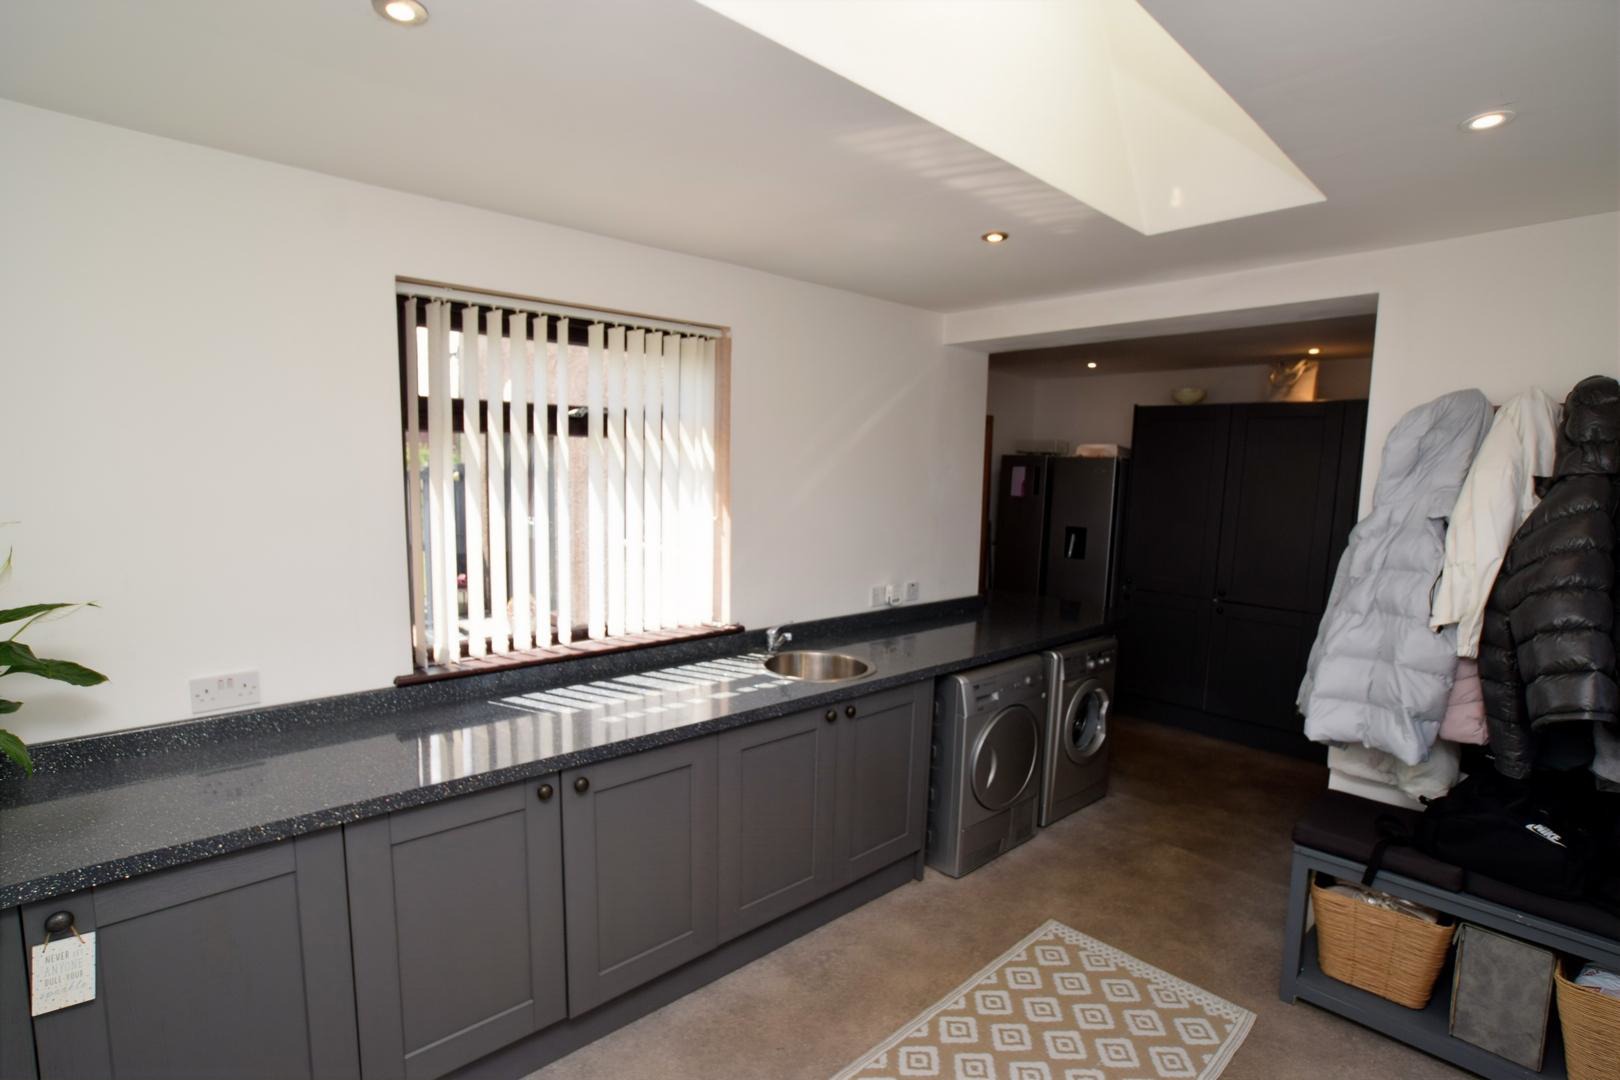
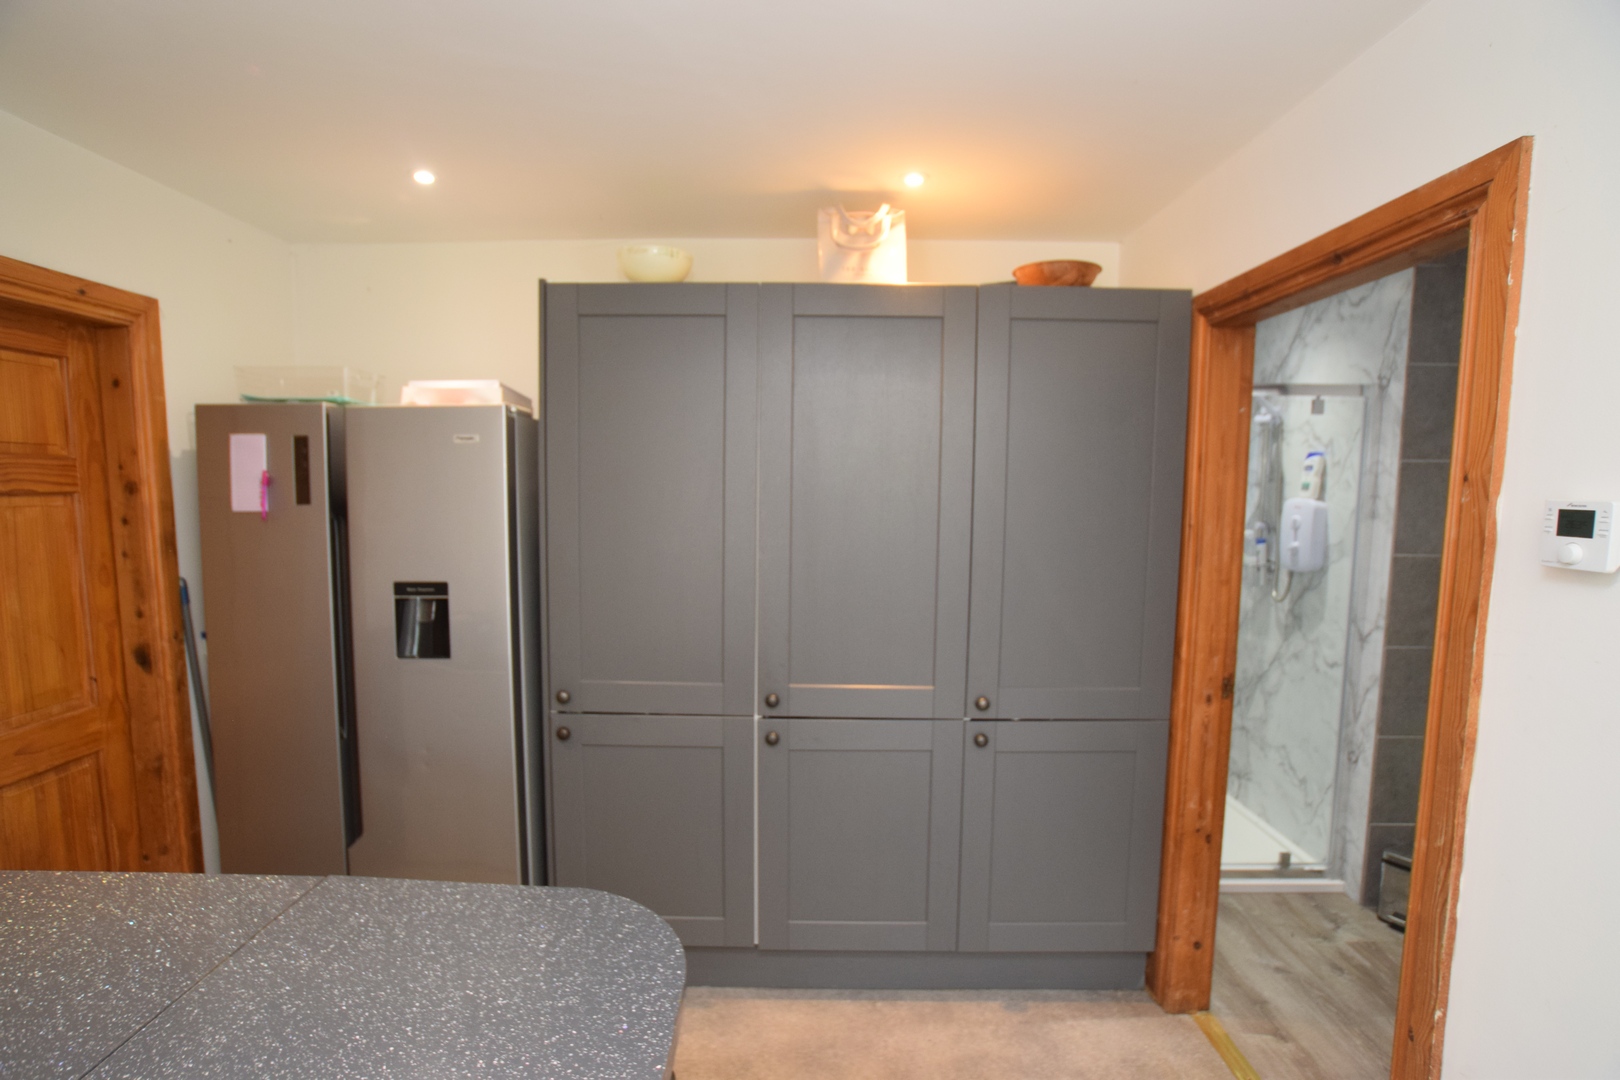
Utility Room 5.85m x 2.98m Double glazed windows with fitted blinds. Double glazed Velux windows. Double glazed composite door to side garden. Vinyl flooring. Range of fitted base units with ample worktop surfaces. Tall units. Space for washing machine, tumble dryer and fridge freezer. Worcester boiler. Heating thermostat. Radiator. LED spot lighting.
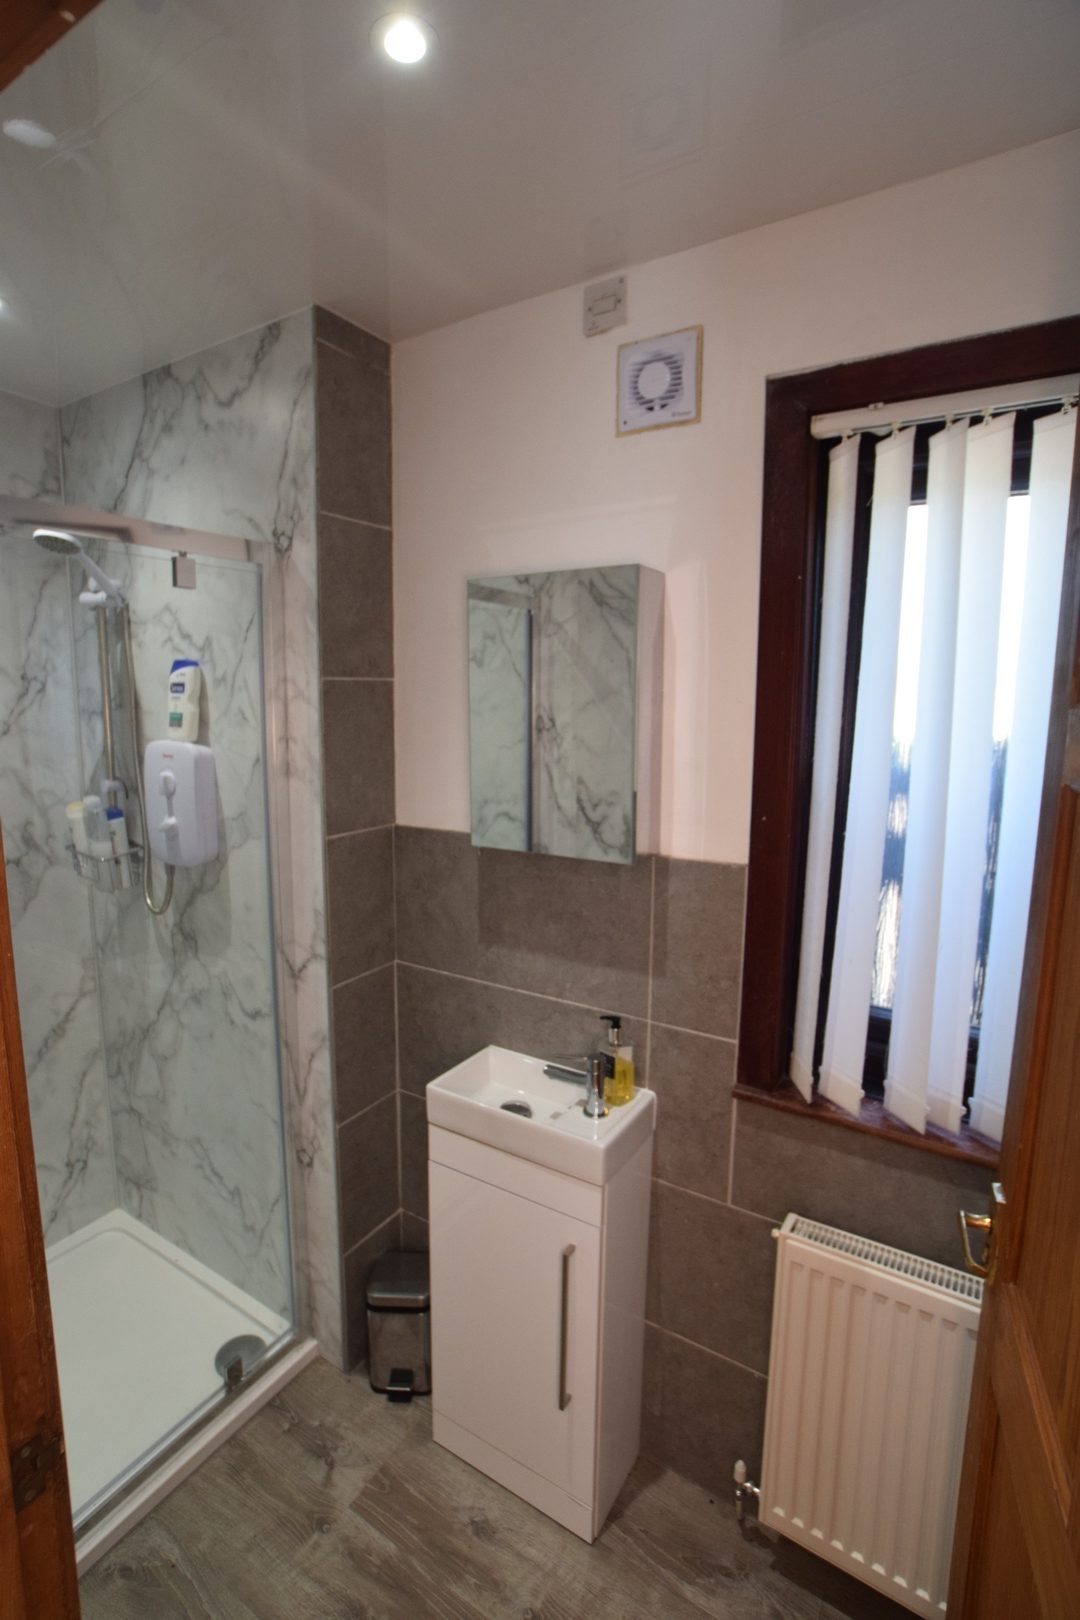
Shower Room 3.20m x 1.28m Double glazed window. Shower cubicle with electric powered shower. Wash hand basin. WC. Respatex wall panels and tiled walls. Wall mounted vanity unit with mirror. Radiator. LED spot lighting.
Landing 4.66m x 3.00m Fitted carpet. Storage cupboard. Access to attic space. Smoke detector. Radiator. Ceiling light.
Bedroom One 6.30m x 4.88m Double glazed windows with fitted blinds. Double glazed Velux windows. Fitted carpet. Fitted wardrobes. Space for dressing table. Radiator. Ceiling light. En-Suite 2.57m x 1.85m Walk-in shower (mains powered). Wash hand basin. WC. Vanity unit . Heated towel. Extractor fan. Respatex wall panels. Ceiling light.
Bedroom Two 4.81m x 4.71m Double glazed windows with fitted blinds. Double glazed Velux windows. Fitted carpet. Tv point. Radiator. Ceiling light.
Bedroom Three 4.14m x 2.67m Double glazed window with fitted blinds. Fitted carpet. Tv point. Radiator. Ceiling light.
Bedroom Four 2.67m x 2.55m Double glazed window with fitted blinds. Fitted carpet. Fitted storage cupboard. Radiator. Ceiling light.
Family Bathroom 2.57m x 2.28m Double glazed window. Bath with shower hose. Walk-in shower (mains powered). Wash hand basin. Wall mounted vanity unit with mirror. Respatex wall panels and tiled walls. Heated towel rail. Extractor fan. Ceiling light.
Garage One 10.80 x 7.80m Power and light. Electric roller door. Workshop. Garage Two 13.08m x 5.94m Power and light. Electric roller door. Workshop.
Outside: Driveway with gravel drive and paths. Garden grounds and adjoining paddock (approx. 1 acre). Paved patios. Two detached garages.
Services Mains water and electric, Oil fired central heating, Private drainage.
Council Tax Band – E EPC – D
Offers Over £460,000
Closing Date Prospective purchasers should note that only parties who have noted interest through their solicitor will be notified should a closing date be fixed. The Seller, however, reserves the right to sell the property without setting a closing date.
Offers Should be submitted in Scottish Form to:- Messrs. Grieve, Grierson, Moodie & Walker, Solicitors, 14 Castle Street, Dumfries DG1 1DR Tel : (01387) 266250 | Fax : (01387) 257950 www.ggmw.co.uk
The details presented have been carefully prepared and they are believed to be correct, but are not guaranteed and are not in themselves to form the basis of any contract. A purchaser should satisfy himself on the basic facts before a contract is concluded.
Plans
- Highly sought after location with open views of the countryside
- Equestrian & Smallholding Potential with approx. 1 Acre
- Two detached garages/workshops equipped with power
- Extensive private driveway parking for multiple vehicles
- Impressive open-plan modern kitchen-diner
- Convenient ground floor shower room and large utility
- Two reception rooms
This information is computer-generated and relies on certain assumptions. It has only been designed to give a useful general indication of costs based on the mortgage details you input.
It's important you always get a specific quote from the lender and double-check the price yourself before acting on the information. Grieve Grierson Moodie & Walker does not act as ether a lender or broker and any example of mortgage costs is not an offer of credit or an indication of likely acceptance by any given lender.
These results are for a repayment mortgage and are only intended as a guide. Your home may be repossessed if you do not keep up repayments on a mortgage.
)