
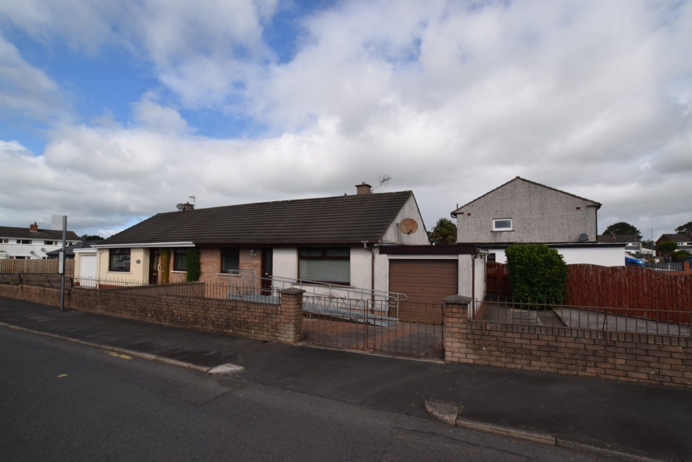
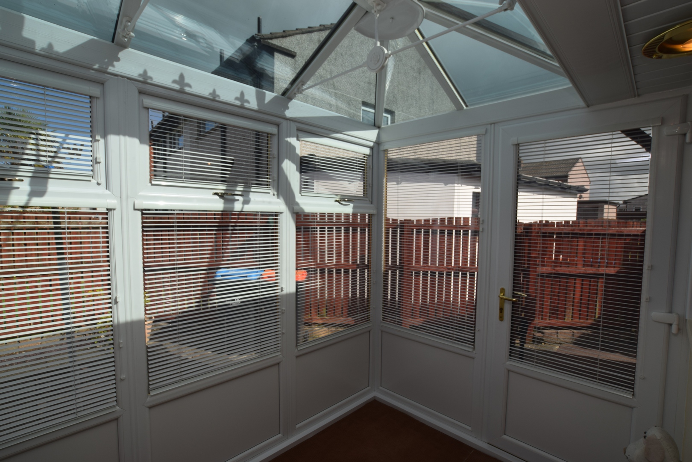
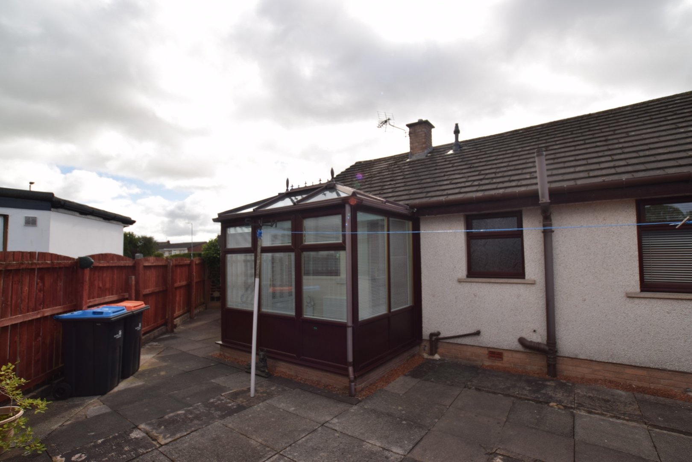
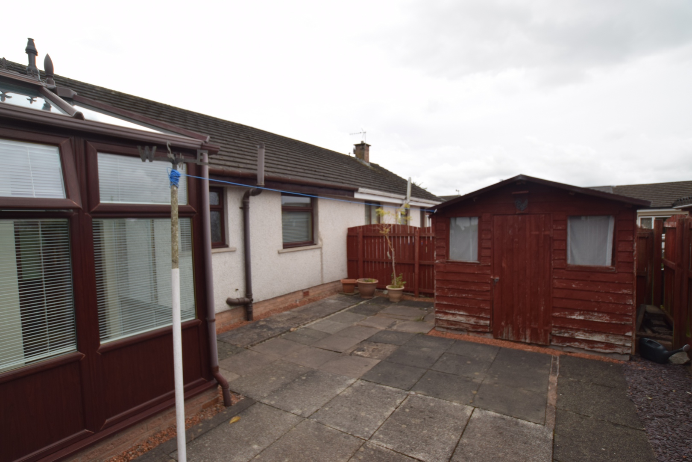
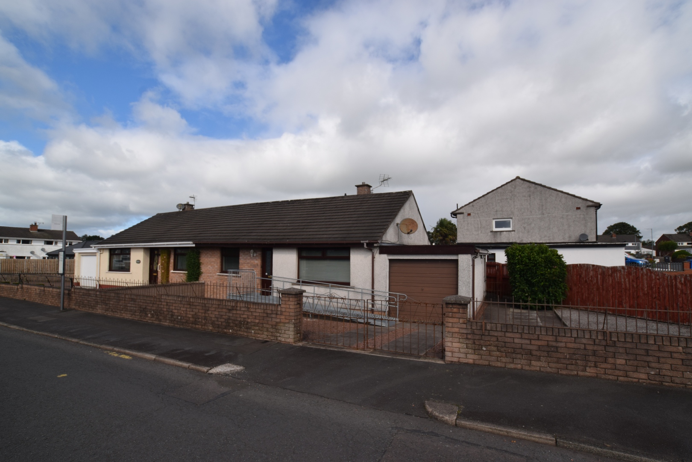
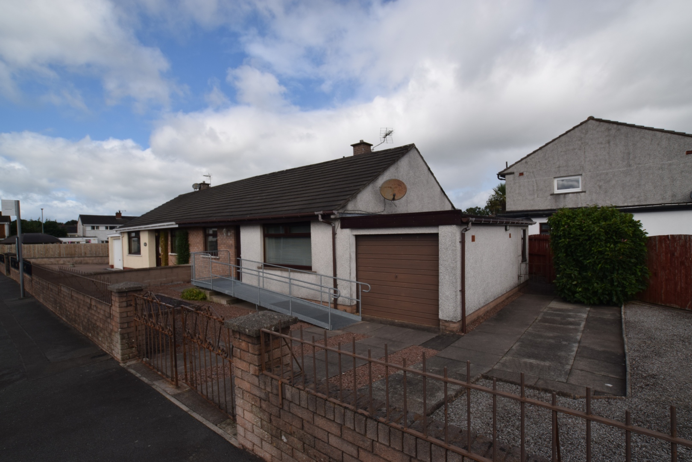
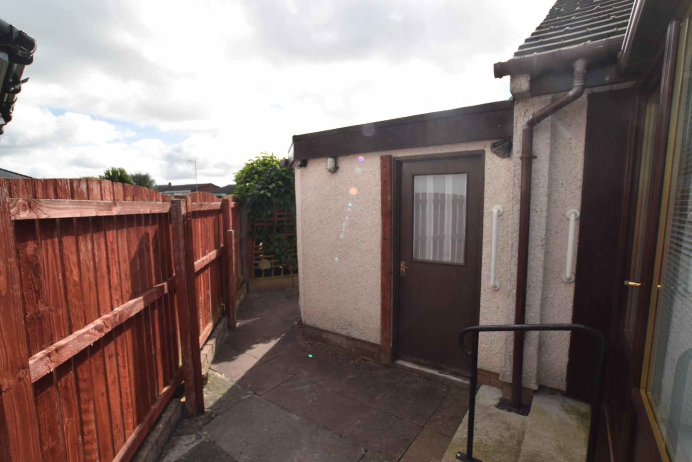
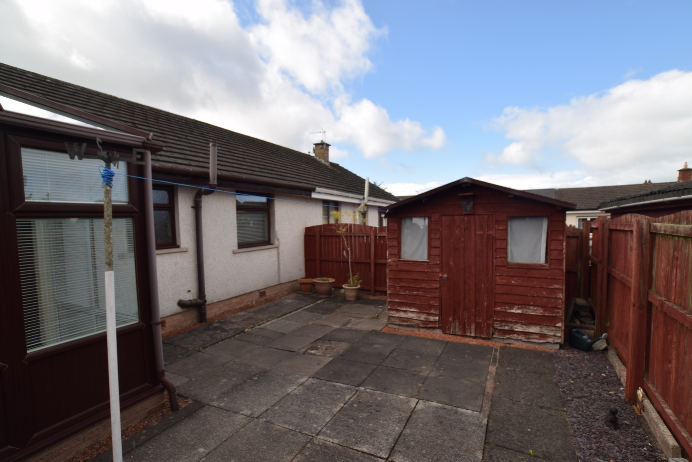
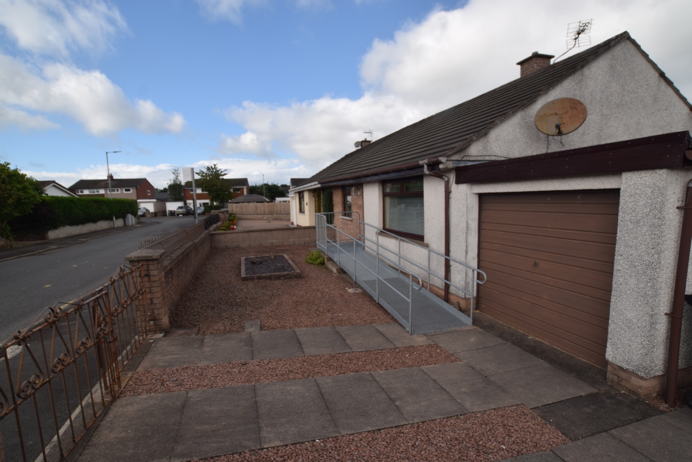
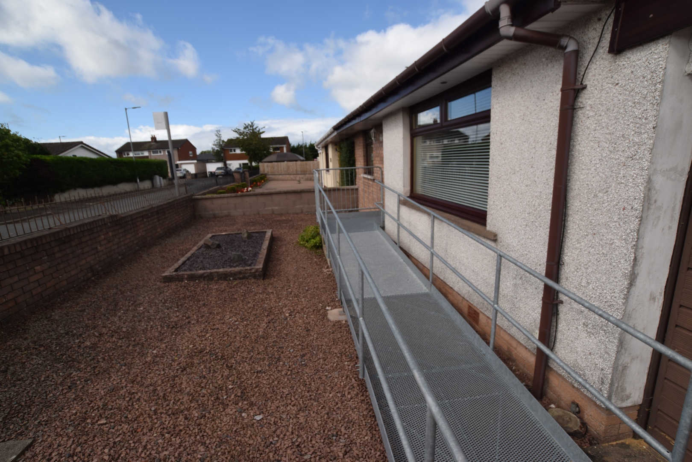
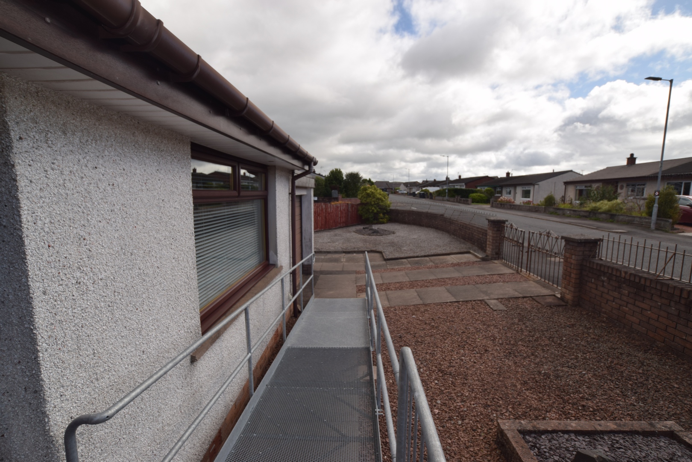
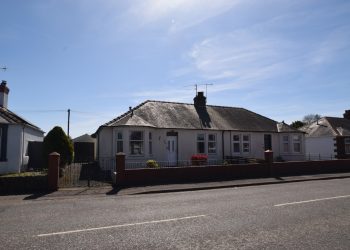
We are delighted to bring to the market this two-bedroom semi-detached bungalow situated in a highly sought-after residential area of Heathhall, Dumfries. The property benefits from full double glazing, new gas central heating (with the boiler and radiators installed November 2025), a spacious lounge, two double bedrooms, conservatory, off-street parking and garage. Located close to various local amenities, the property is within easy reach of Heathhall Primary School, garden centre, local library, Bannatyne Health Club, Supermarkets and Dumfries & County golf club. Heathhall itself offers easy access to the Dumfries bypass and the M74 motorway, making this an ideal location for commuters. This property would be ideally suited to a range of purchasers, including those considering downsizing, as it offers comfortable and manageable living space. Additionally, a modular wheel ramp is available and can be included in the sale if requested by the purchaser. Viewing is highly recommended.
Accommodation
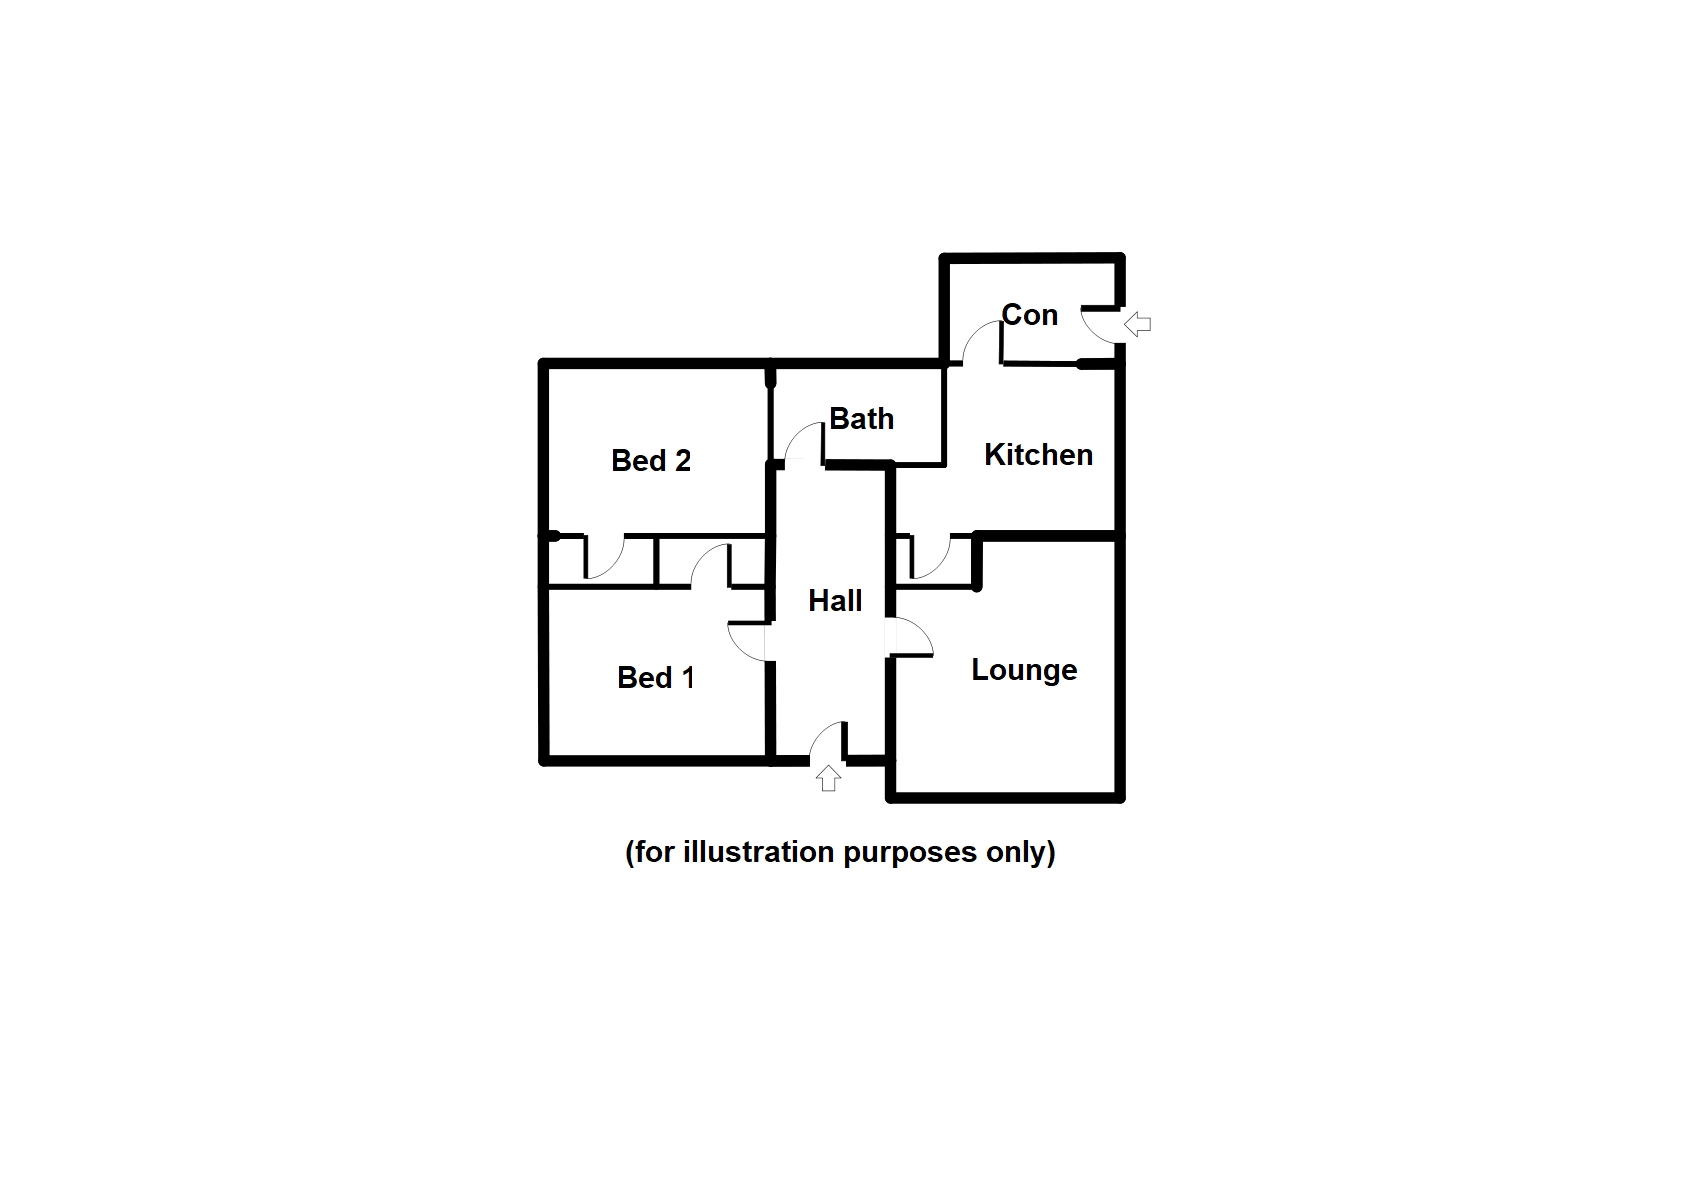
Hallway, Lounge, Kitchen, Bedroom 1, Bedroom 2, Bathroom, Conservatory.
Outside
Driveway, Garage with store/workshop, Front and rear garden, shed. Tap.
Viewing Contact Selling Agent on (01387) 266250
Accommodation
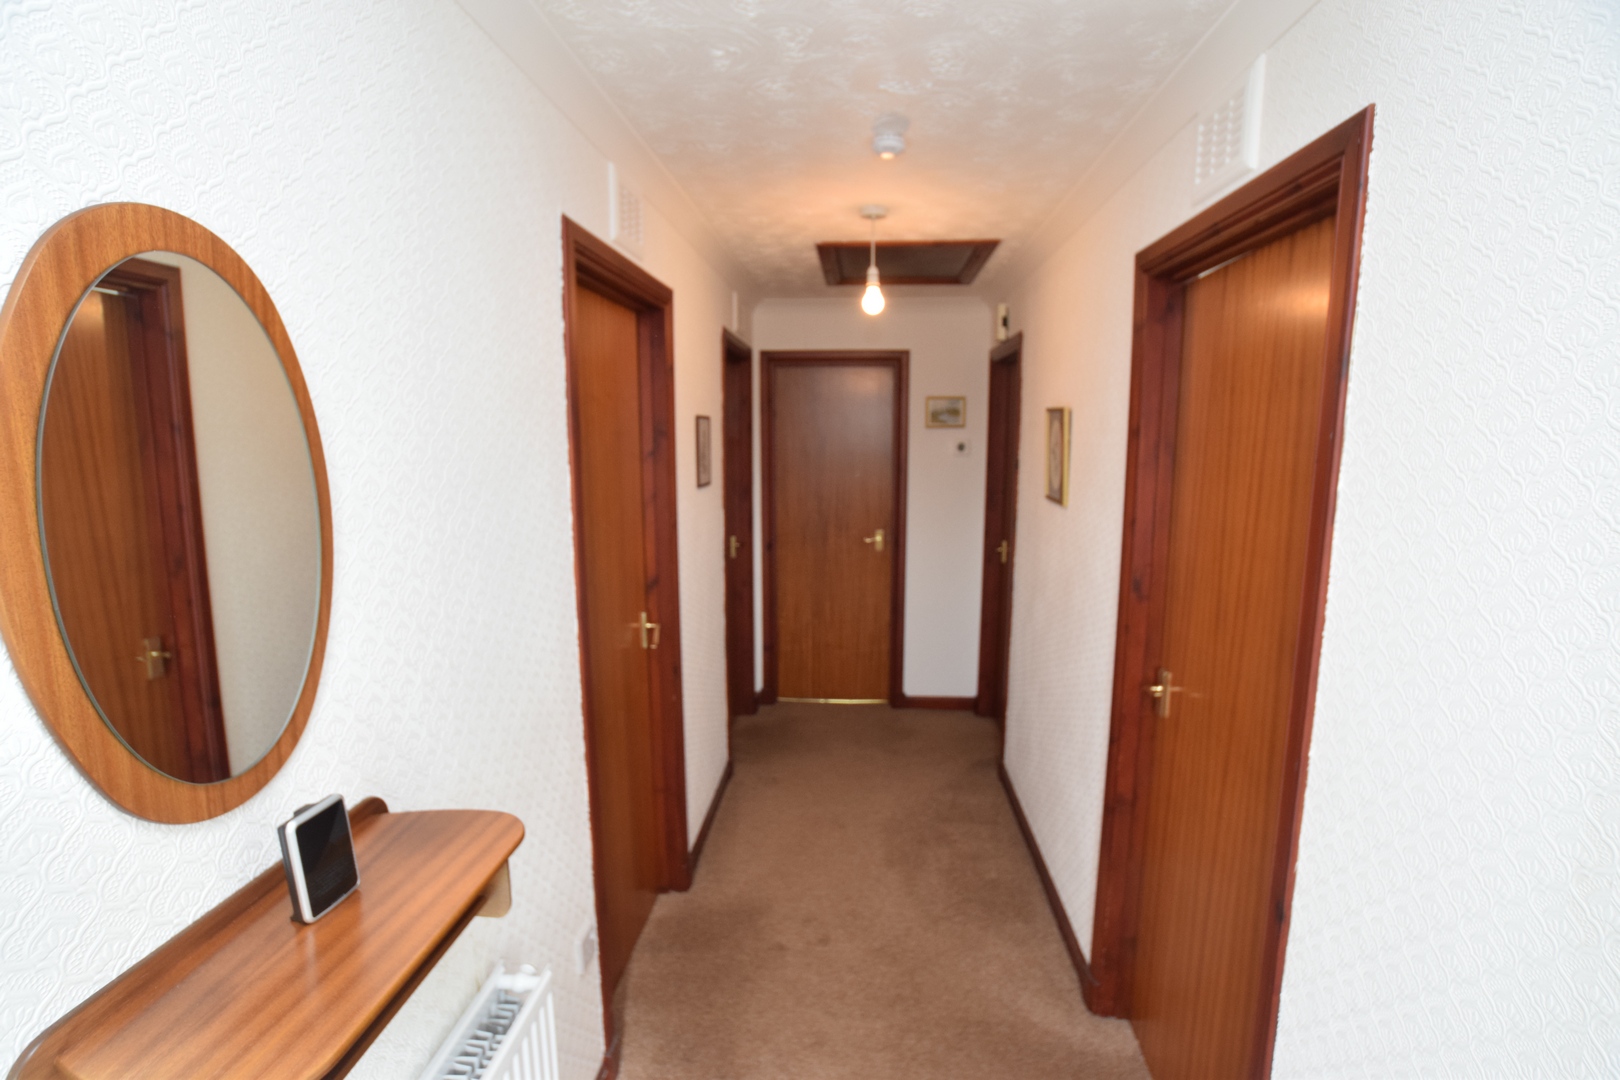
Hallway 4.85m x 1.40m Double glazed UPVc entrance door. Fitted carpet. Heating thermostat. Access to attic. Smoke detector. Radiator. Ceiling light.
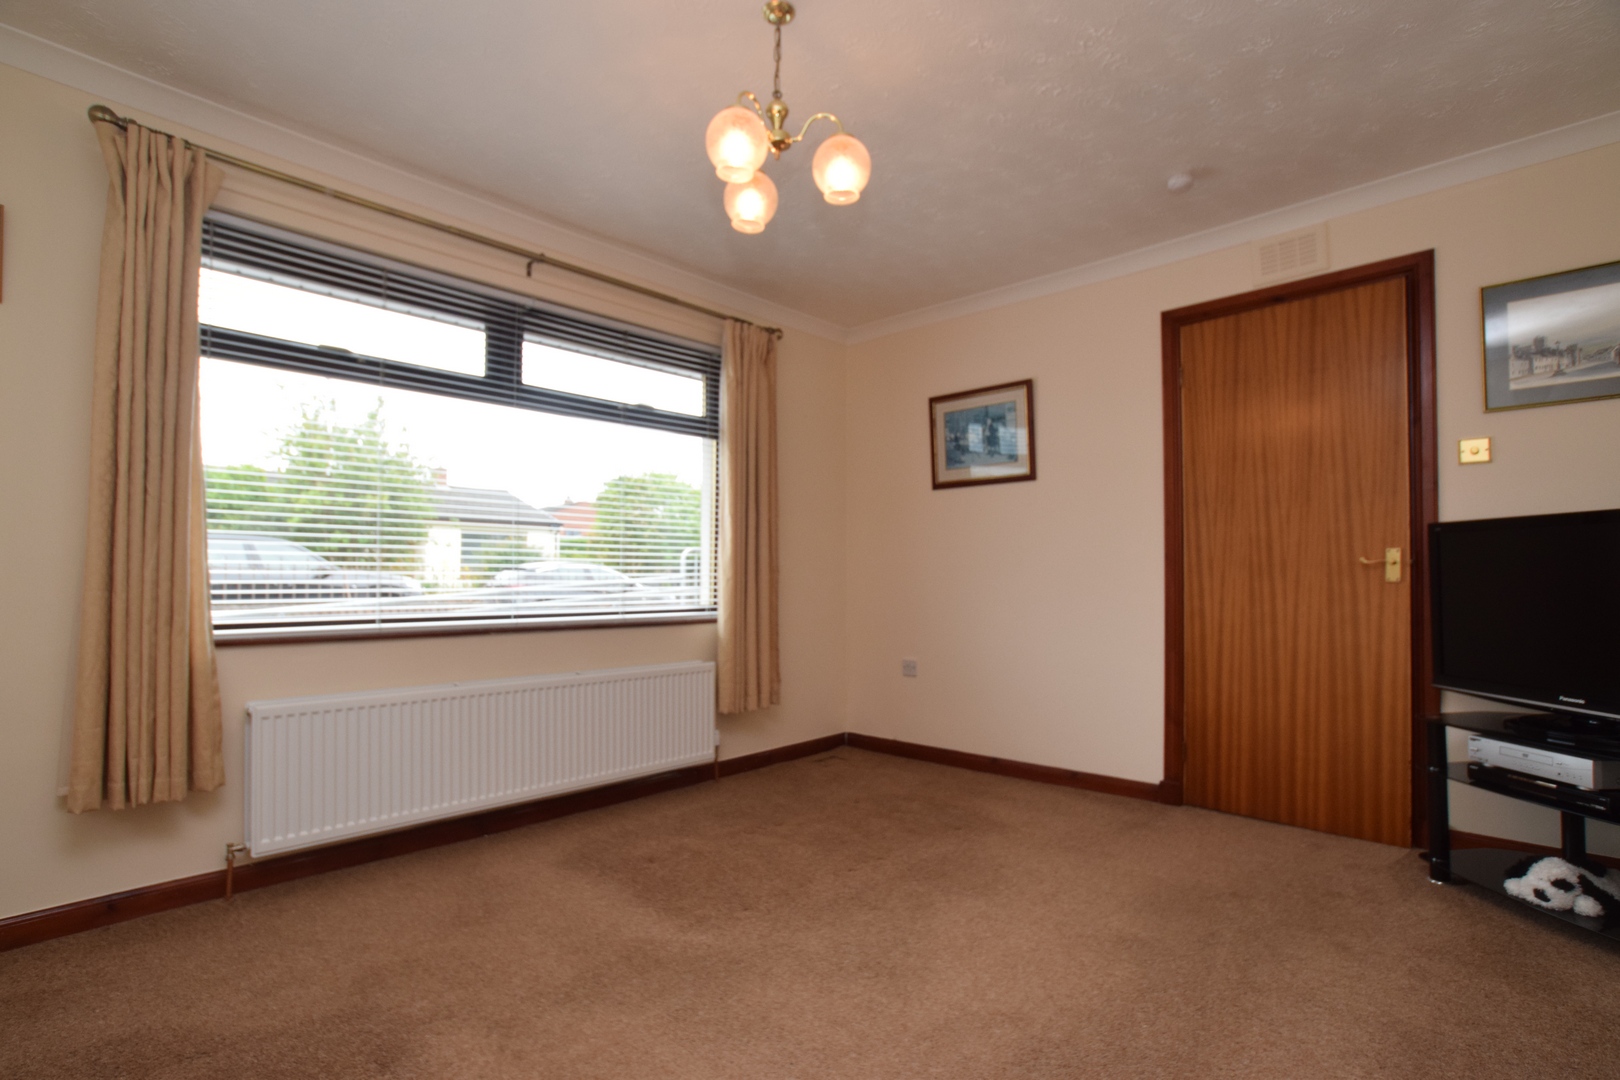
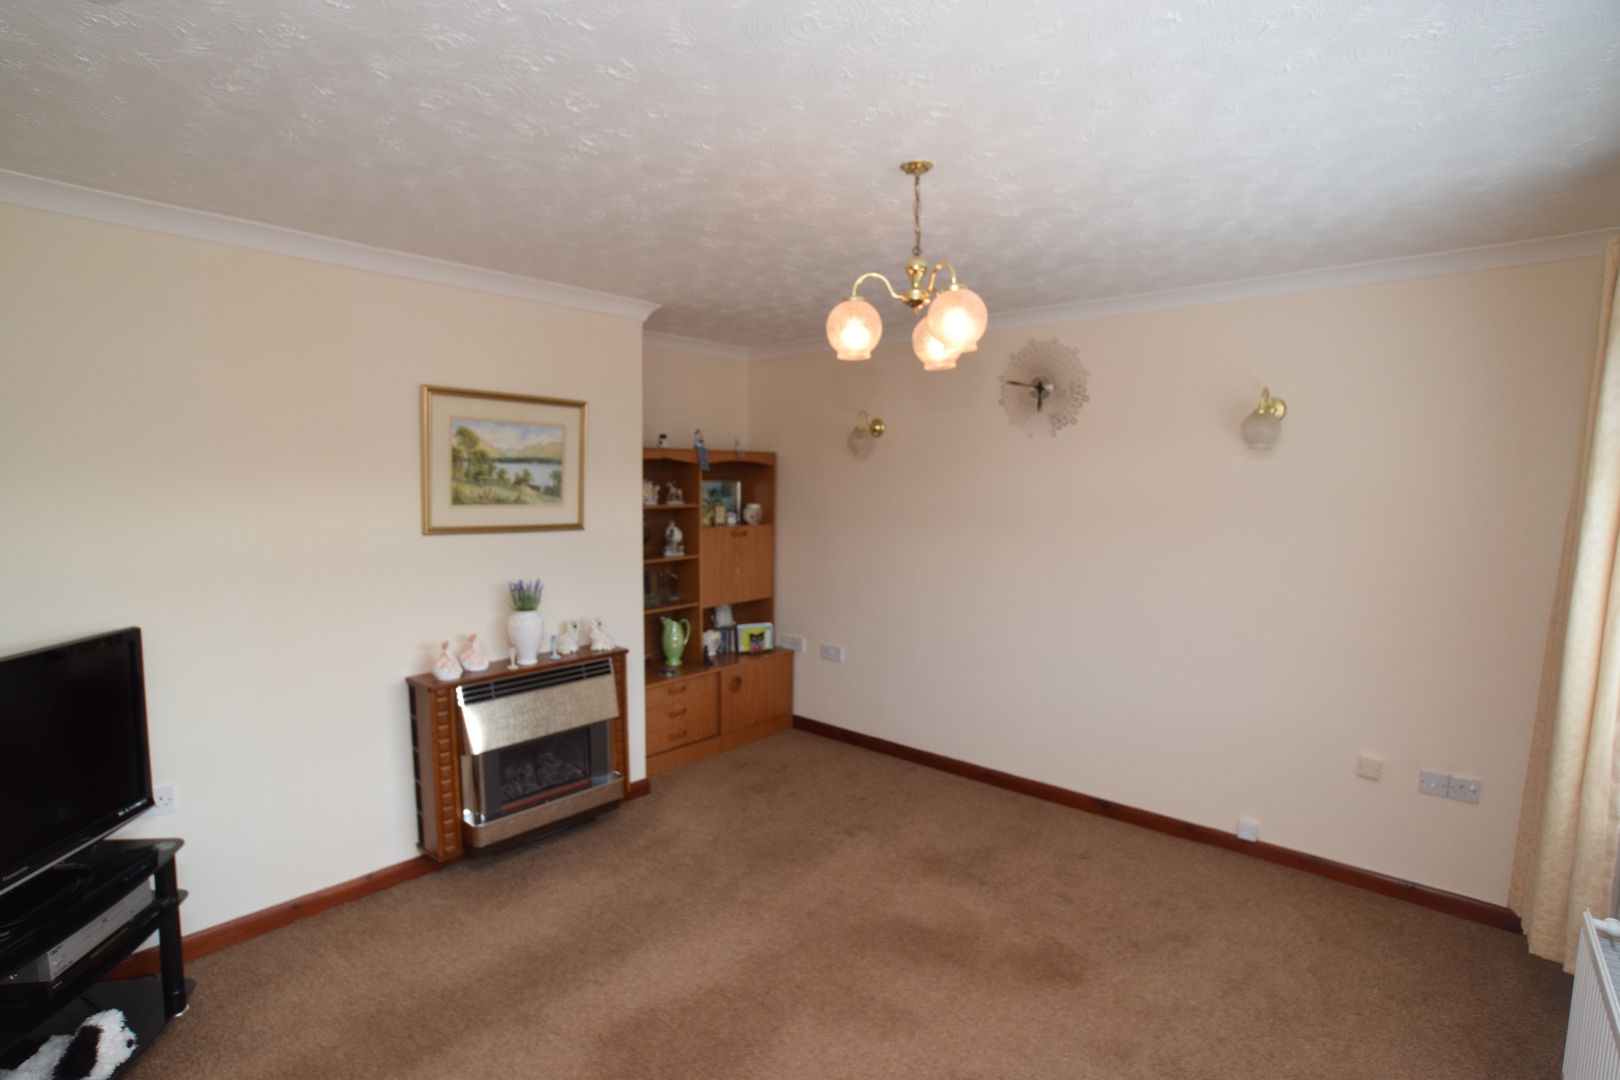
Lounge 3.93m x 3.90m
Double glazed windows with fitted curtains and blinds. Fitted carpet. Gas fire (disconnected). Tv point. Phone point. Smoke detector. Radiator. Ceiling light.
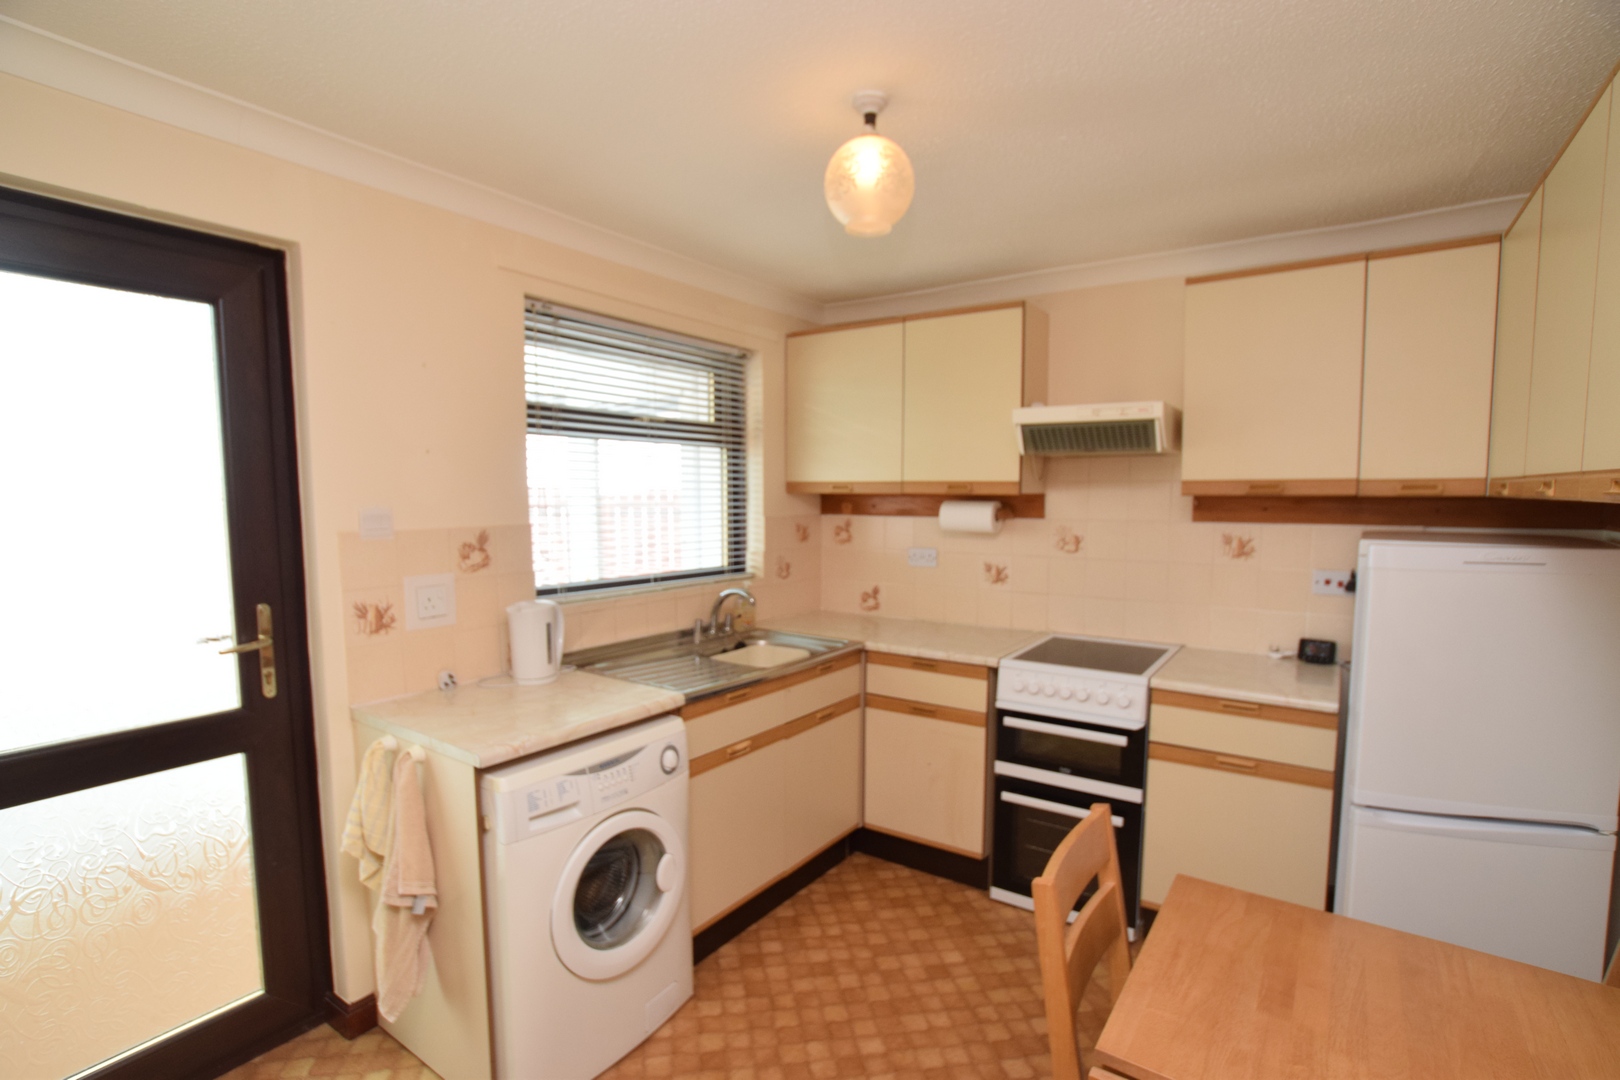
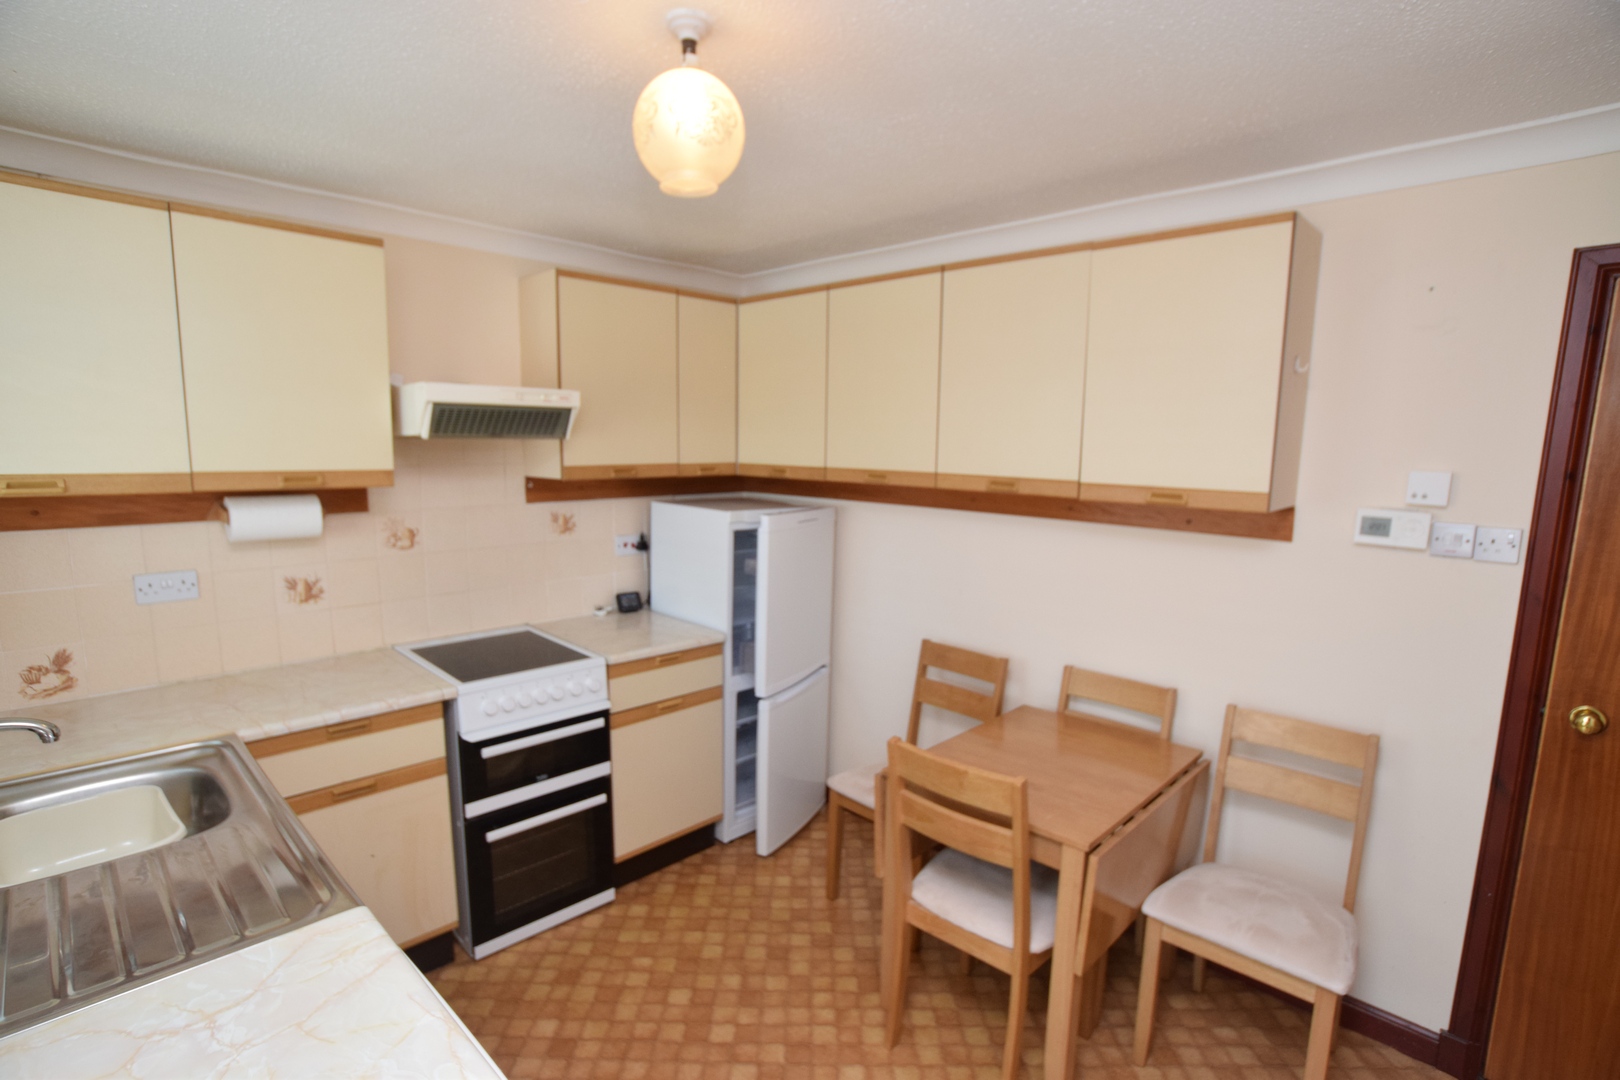
Kitchen 3.93m x 2.66m
Double glazed windows with fitted blinds. Double glazed door to conservatory. Vinyl flooring. Fitted base and wall units. Stainless steel sink. Beko 4 burner gas hob with extractor hood above, oven and grill. Candy fridge freezer. Washing machine. Heating control panel. Space for dining table. Cupboard housing Ideal gas combi boiler. Carbon monoxide and smoke detectors. Radiator. Ceiling light.
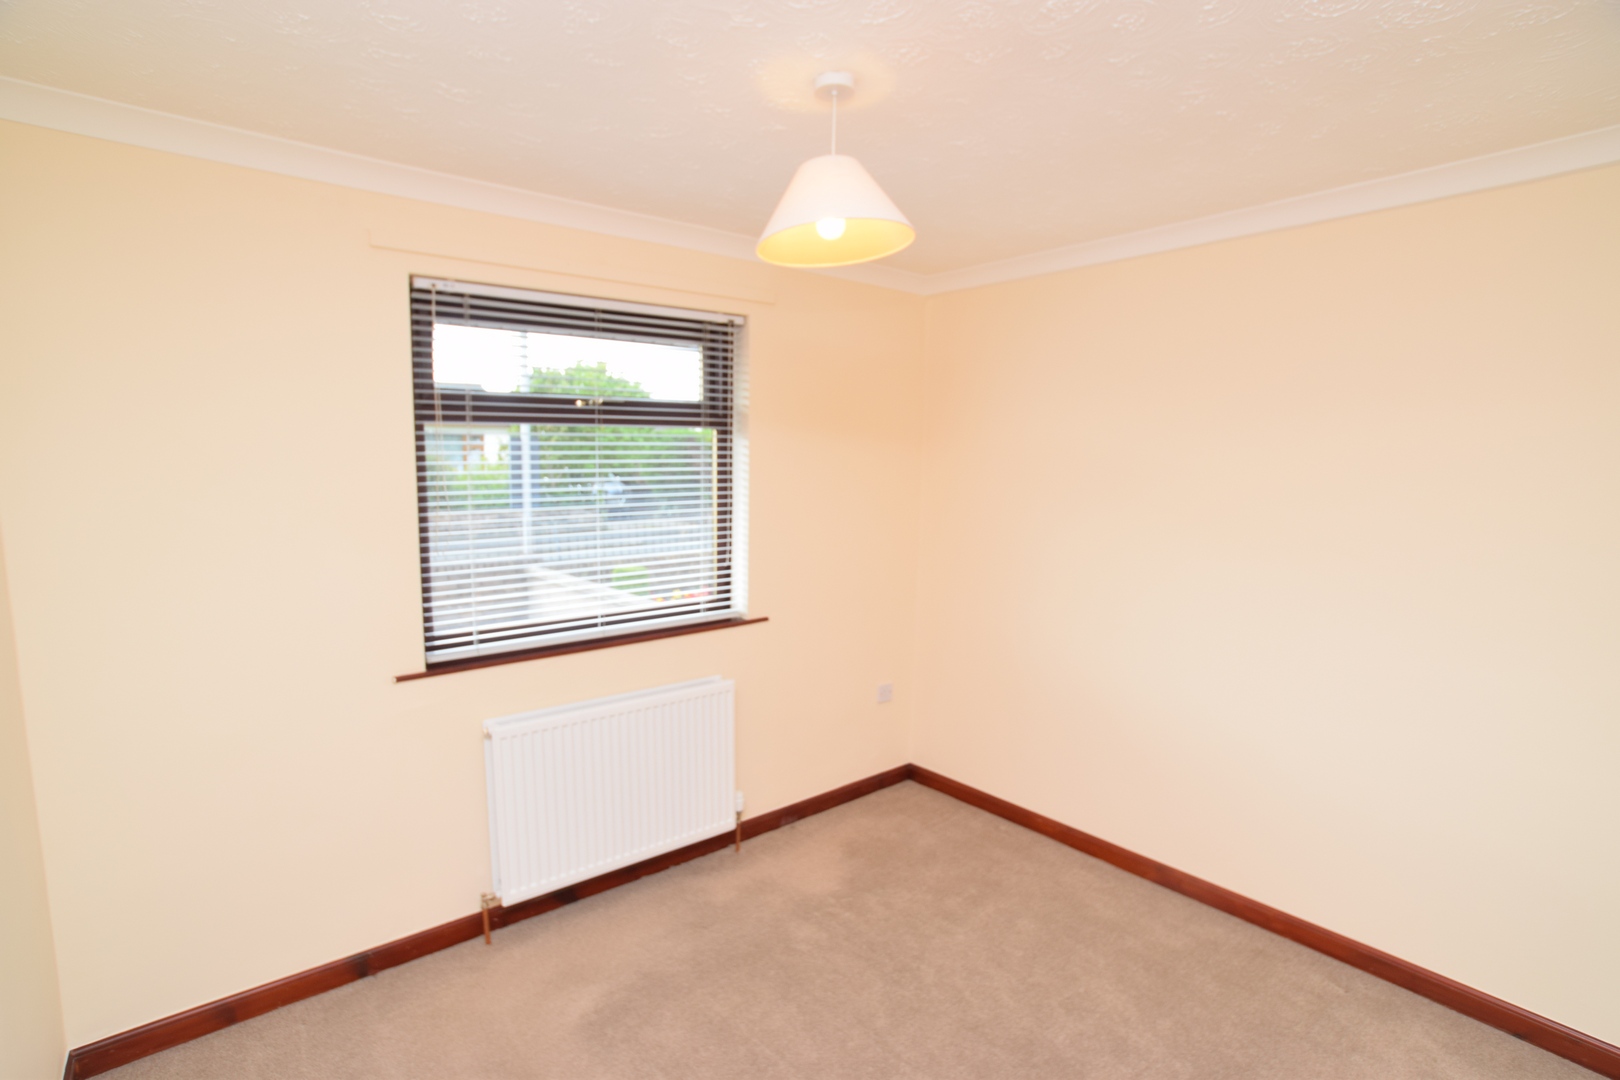
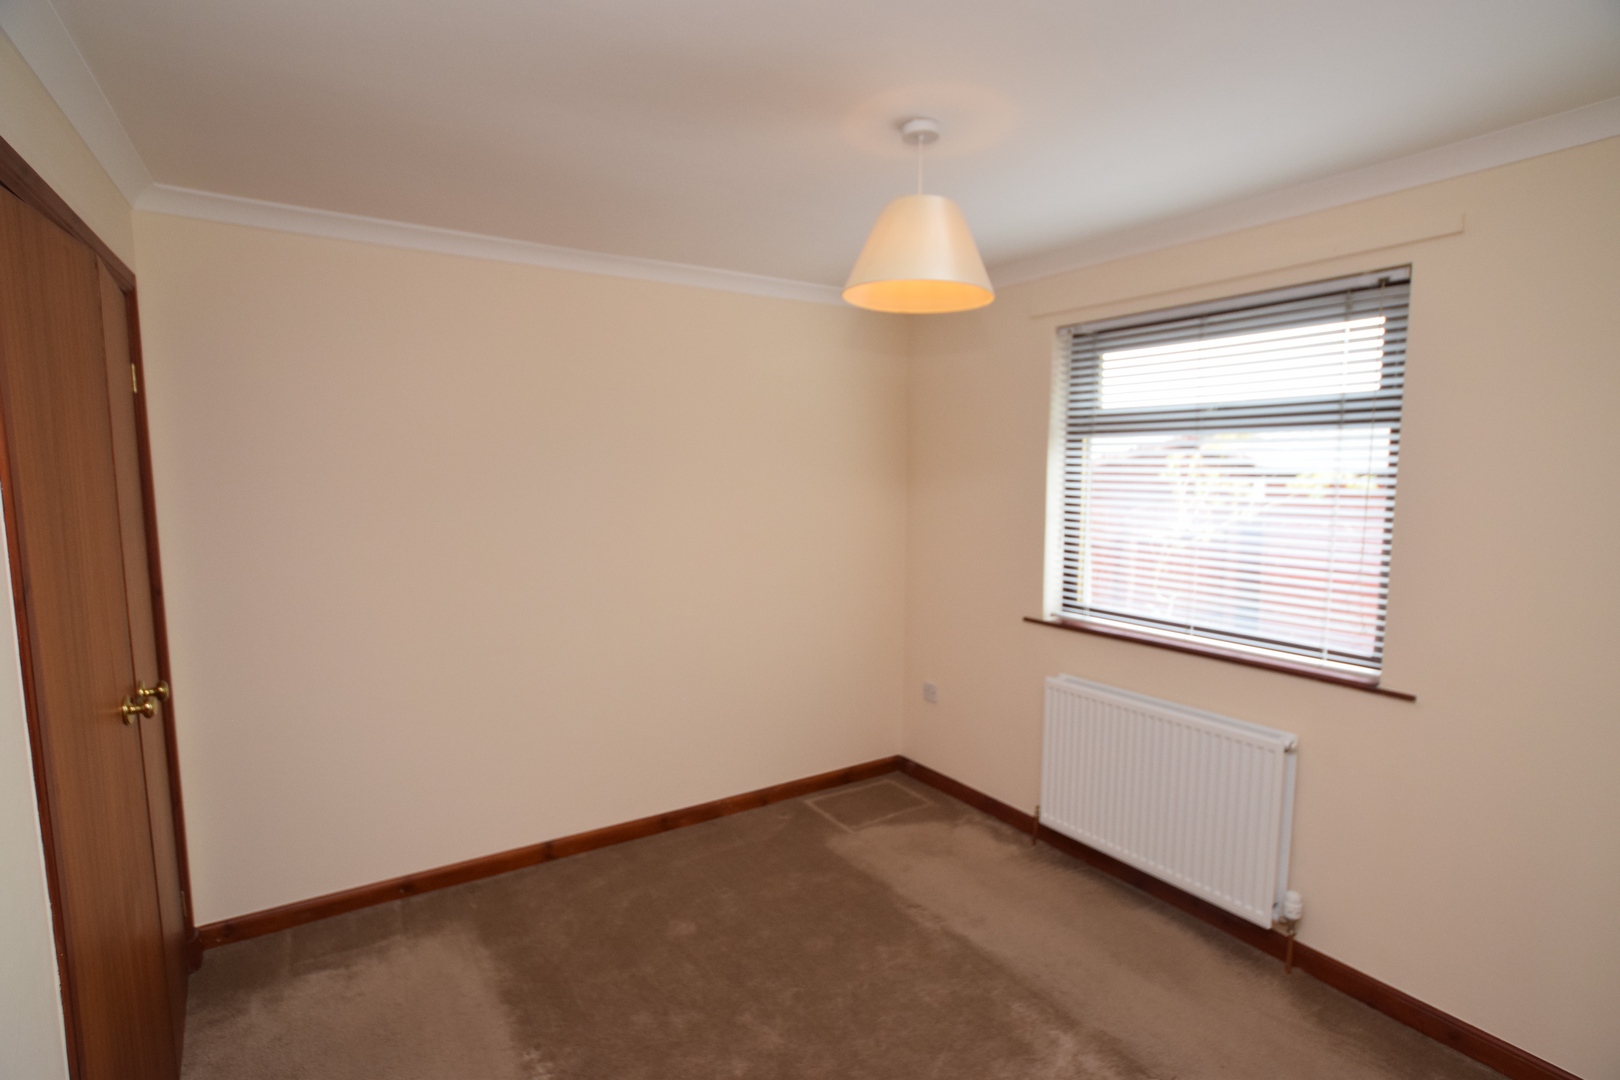
Bedroom One 3.09m x 2.87m
Double glazed windows with fitted blinds. Fitted carpet. Built-in wardrobes. Radiator. Ceiling light.
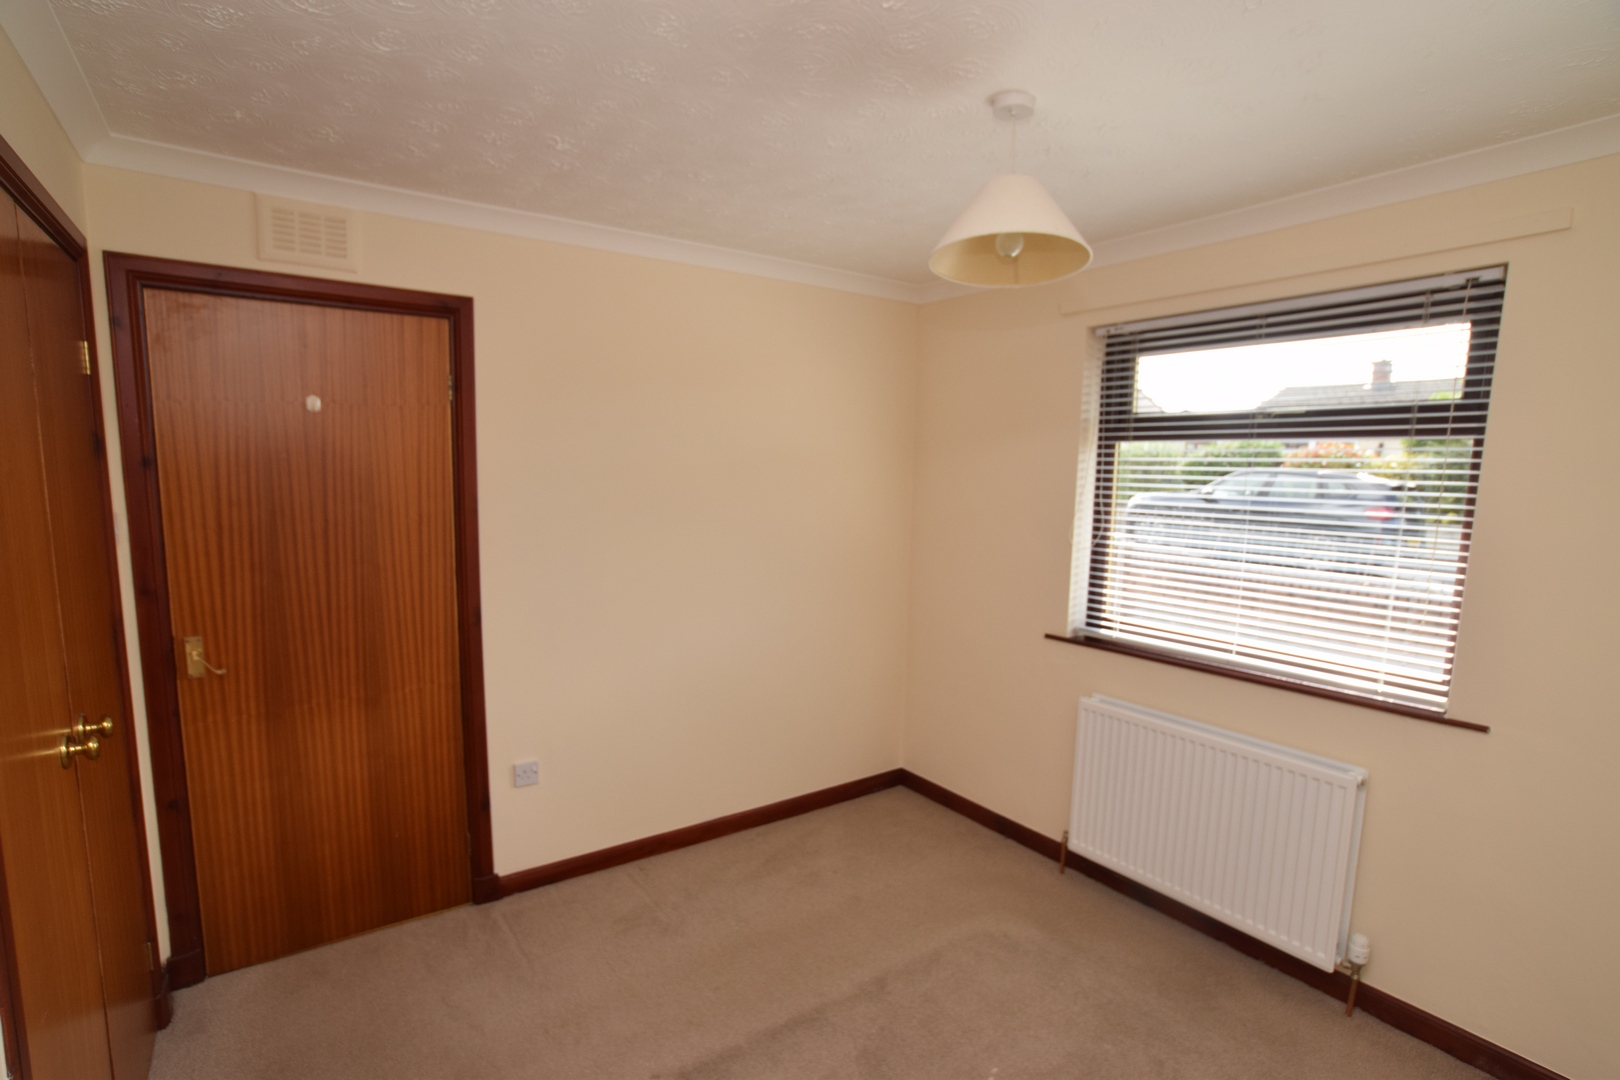
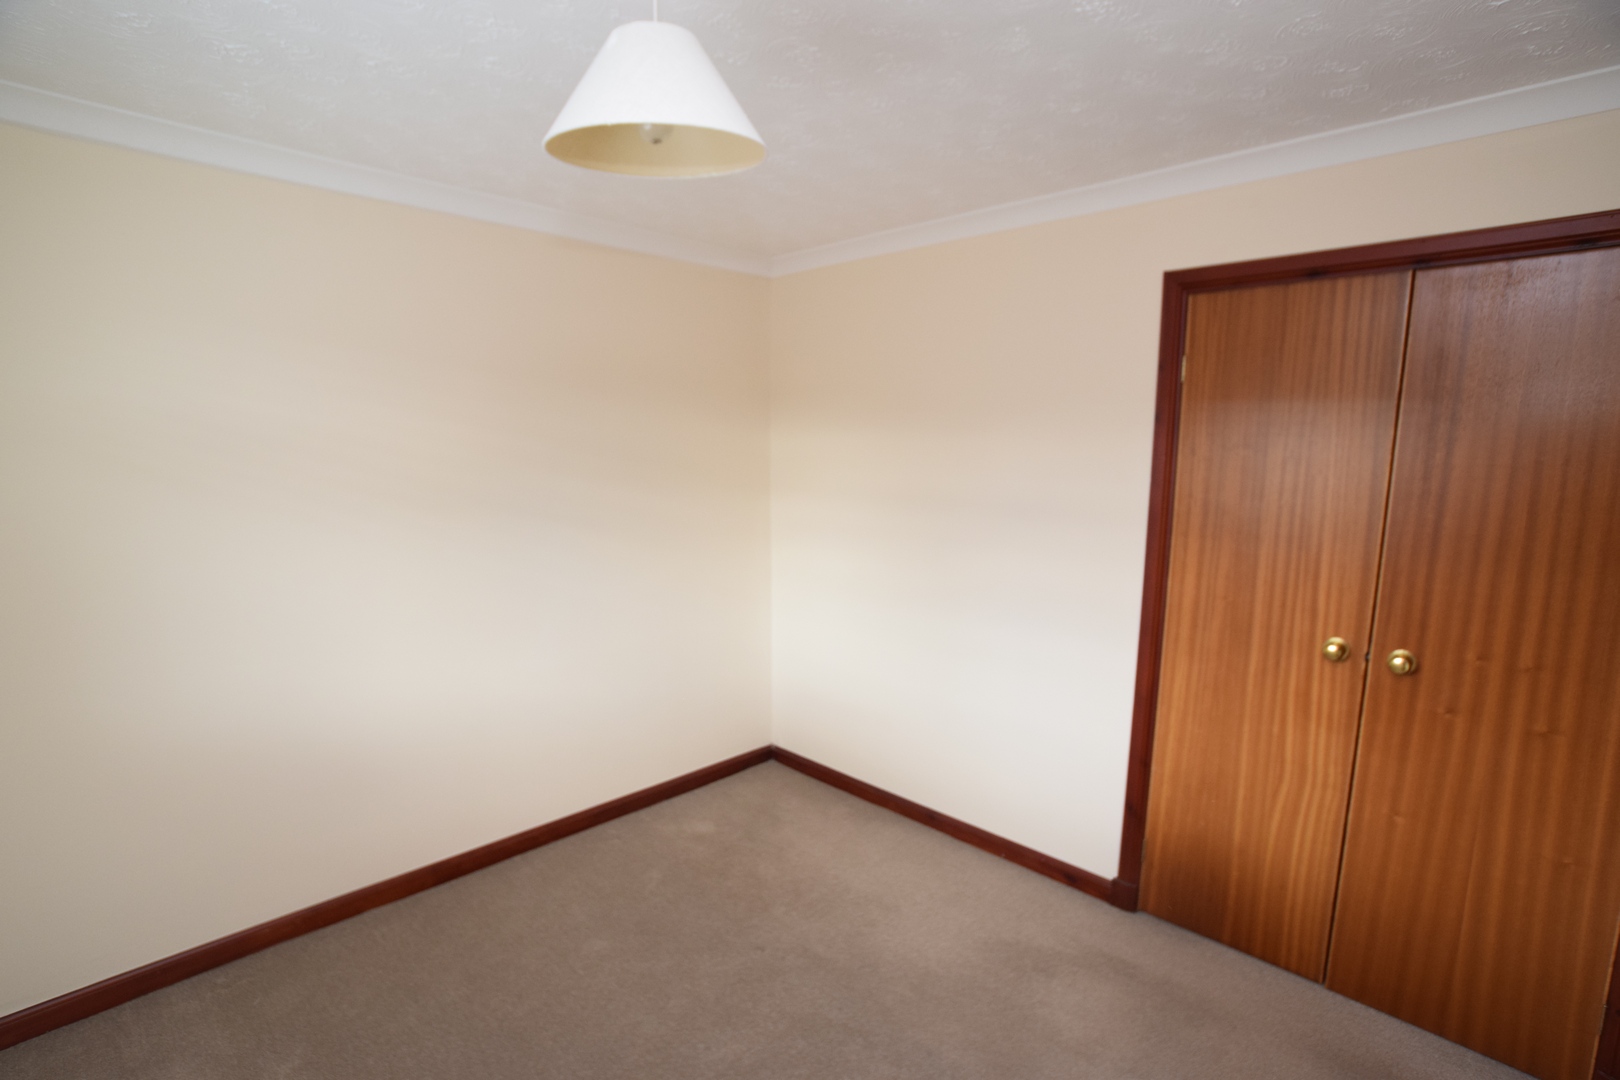
Bedroom Two 3.03m x 2.87mn
Double glazed windows with fitted blinds. Fitted carpet. Built-in wardrobes. Radiator. Ceiling light.
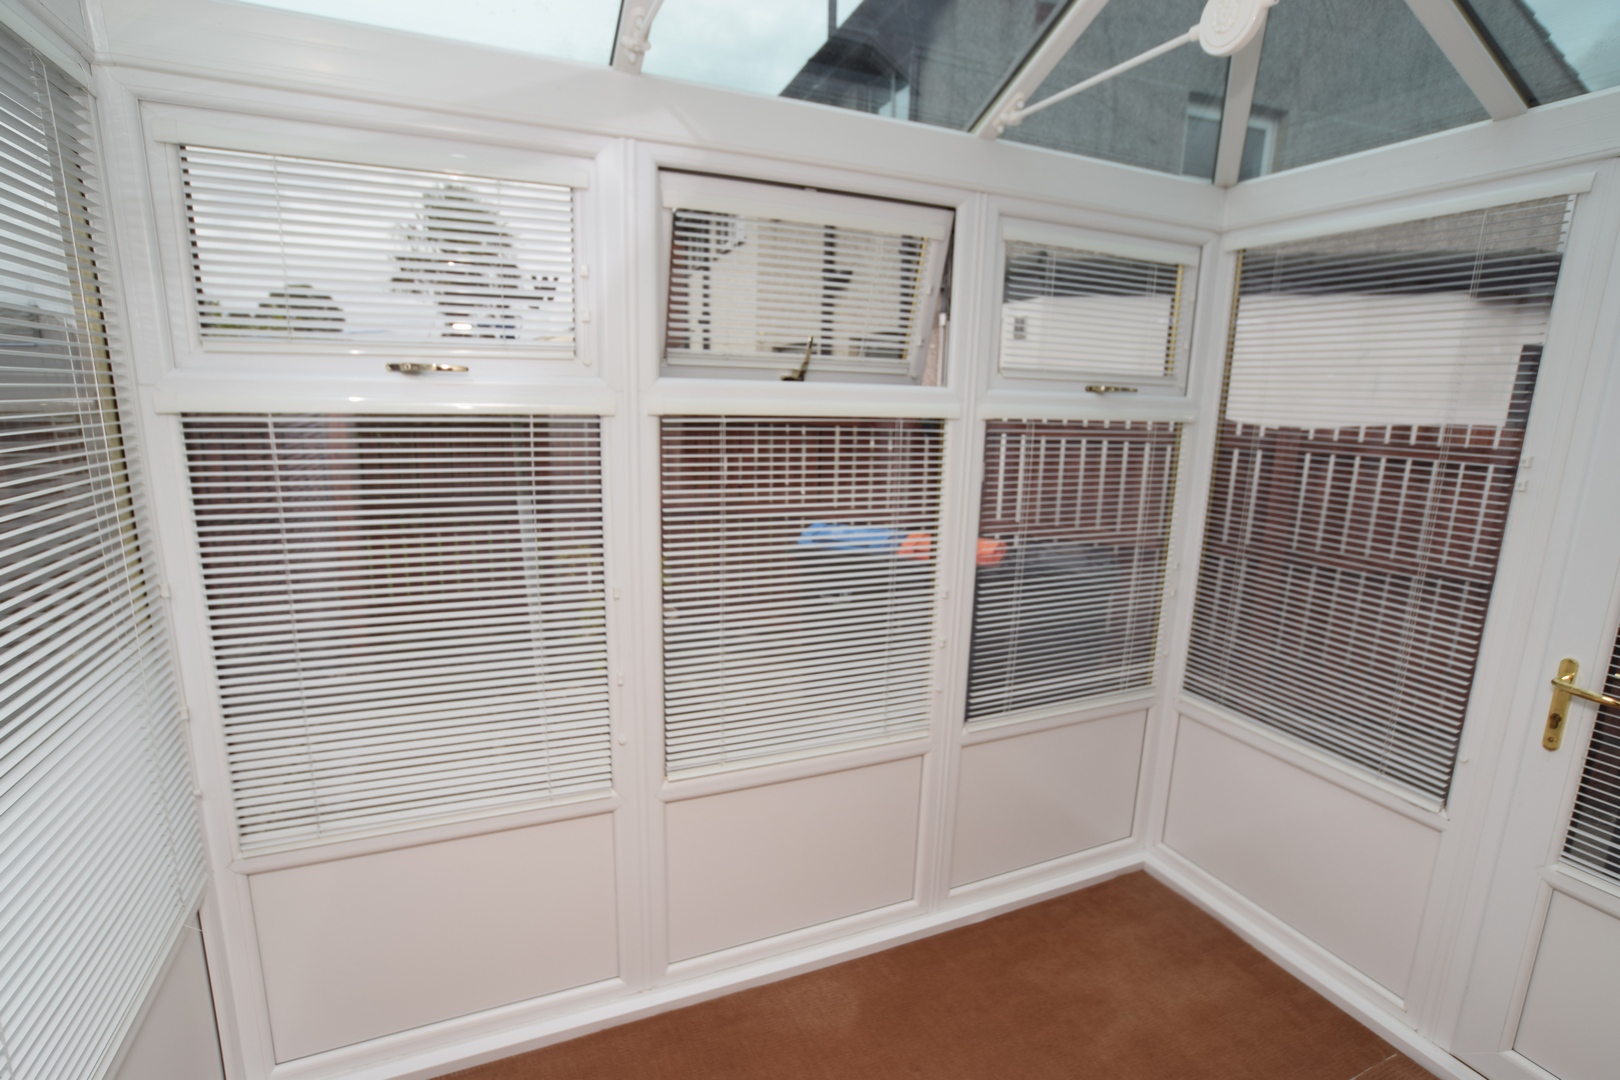
Conservatory 2.81m x 2.17m
Double glazed windows with fitted blinds and double glazed door with fitted blinds to rear garden. Fitted carpet. Smoke detector. Radiator. Ceiling lights.
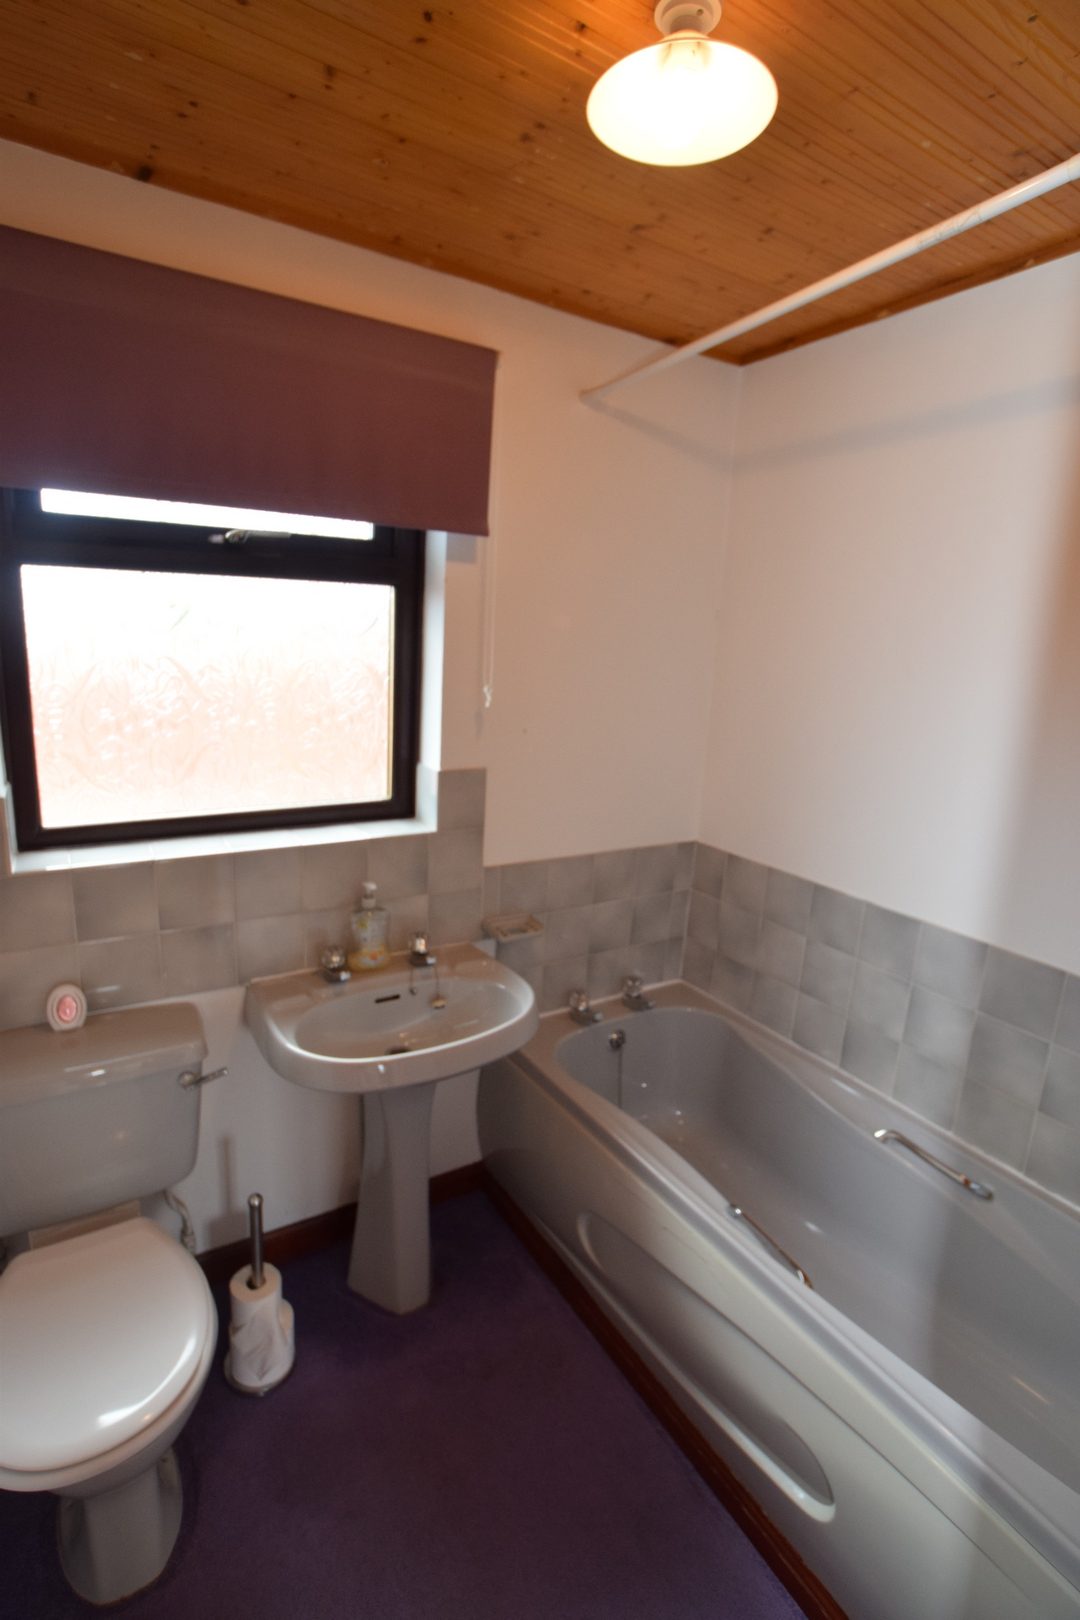
Bathroom 2.03m x 1.79m
Double glazed window with roller blind. Fitted carpet. Part tiled walls. Bath. Mira electric shower. Wc. Wash hand basin. Radiator. Ceiling light.
Driveway, Garage with store/workshop, Front and rear garden, shed. Tap.Guide Price £160,000
Services
Mains water, drainage, gas and electricity.
Council Tax Band – C . EPC – C .
Closing Date
Prospective purchasers should note that only parties who have noted interest through their solicitor will be notified should a closing date be fixed. The Seller, however, reserves the right to sell the property without setting a closing date.
Offers Should be submitted in Scottish Form to:- Messrs. Grieve, Grierson, Moodie & Walker, Solicitors, 14 Castle Street, Dumfries DG1 1DR Tel : (01387) 266250 | Fax : (01387) 257950 www.ggmw.co.uk
The details presented have been carefully prepared and they are believed to be correct, but are not guaranteed and are not in themselves to form the basis of any contract. A purchaser should satisfy himself on the basic facts before a contract is concluded.
Plans
- The modular wheel ramp currently at the property can be included in the sale if requested by the purchaser
- New heating system installed November 2025
- Garage with store/workshop with water supply
- Low maintenance garden
- Off-street parking
- No chain
- Ideally located for traveling North or South of the Border
- On a bus route
- Loft ladder fitted for easy access to loft
This information is computer-generated and relies on certain assumptions. It has only been designed to give a useful general indication of costs based on the mortgage details you input.
It's important you always get a specific quote from the lender and double-check the price yourself before acting on the information. Grieve Grierson Moodie & Walker does not act as ether a lender or broker and any example of mortgage costs is not an offer of credit or an indication of likely acceptance by any given lender.
These results are for a repayment mortgage and are only intended as a guide. Your home may be repossessed if you do not keep up repayments on a mortgage.

)